

The City of Pickering endorsed the final design concept for City Centre Park Monday night, a major step that sets the vision for a landmark public space where nature, culture, recreation and community life come together in the heart of the community.
Approved at its May 25th meeting, council hopes the design can “transform” Pickering’s downtown into a vibrant, connected, and people-focused destination.
“Downtowns play a vital role in the economic and social life of cities. They are places where people gather, celebrate, connect, shop, work, and experience the identity of a community,” said Mayor Kevin Ashe. “City Centre Park is a key investment in that future, creating a stronger sense of place and supporting Pickering’s continued growth as a dynamic urban centre, and we are especially proud that our residents helped shape its innovative and exciting design.”
Once complete, the park will serve as a year-round gathering place for residents, visitors, businesses and community partners.
Public input was a high priority for council and staff reviewed all feedback to develop a final design that combines the strongest elements from three earlier concepts, ensuring this signature public space will reflect the community’s key priorities.
The design includes a large central gathering and event space, a summer misting feature, a winter skating rink and skating trails, winding pathways, shaded seating areas, perimeter planting, lawn spaces and a public art plaza visible from the street. Together, these features will create a flexible public space for major events, everyday use, and all-season community life, while reflecting Pickering’s proximity to the Oak Ridges Moraine and larger ecological systems.
Toronto-based MacLennan Jaunkalns Miller Architects will now proceed with the design development phase, with the next stage including a presentations to the Community Safety & Well-Being Advisory Committee, the Accessibility Advisory Committee and the Cultural Advisory Committee for more input on the concept.
Subject to 2027 budget approval, the project is anticipated to be tendered in spring 2027, with construction expected to begin in summer 2027. Construction of the park features is expected to take approximately 12 months.
For more details visit ENG 08-26.

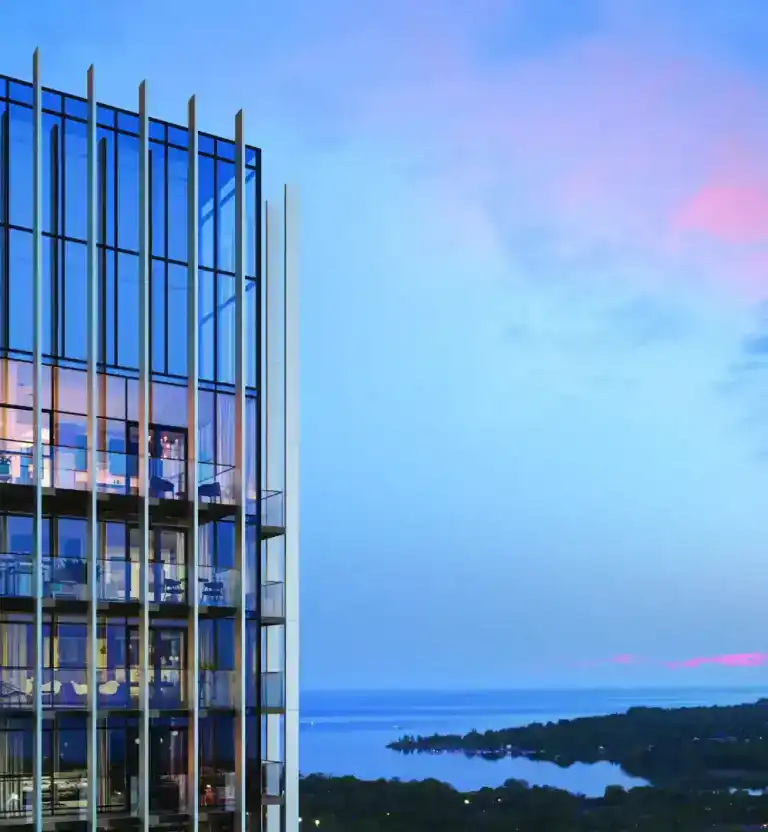
The park is part of a 55-acre project that will eventually contain 12,000 residential units in 20 mixed-use condominium towers soaring as high as 55 storeys officially broke ground Monday.
The Centre Court Developments project broke ground in October, with construction underway on the first two residential towers, the first steps in a long-term, mixed-use master-planned community.
The first two condominium towers, standing 45 and 40 storeys on individual podiums, will have a total of 974 units.
With the market still slow in rebounding, the City of Pickering and Durham Region helped nudge groundbreaking along last year by allowing CentreCourt to save on some upfront capital costs by paying development charges at first occupancy, rather than at the time the building permit is issued.
The downtown transformation of the Pickering City Centre project (led by a partnership between CentreCourt, Salthill Capital and Cowie Capital) is one of the largest and most ambitious mixed-use developments in Canada and will be tied into the adjacent Shops at Pickering City Centre mall.
Pickering CityCentre will also include nearly 130,000 square feet of office space in the first phase, with the office component also getting a re-brand as the ‘Offices at Pickering City Centre.’
Award-winning Toronto architecture firm Diamond Schmitt was brought in to oversee the design.
INsauga's Editorial Standards and Policies
PollView All
WIN A $100 GIFT CARD
Subscribe to INsauga’s daily email newsletter for a chance to win a $100 Amazon gift card.