
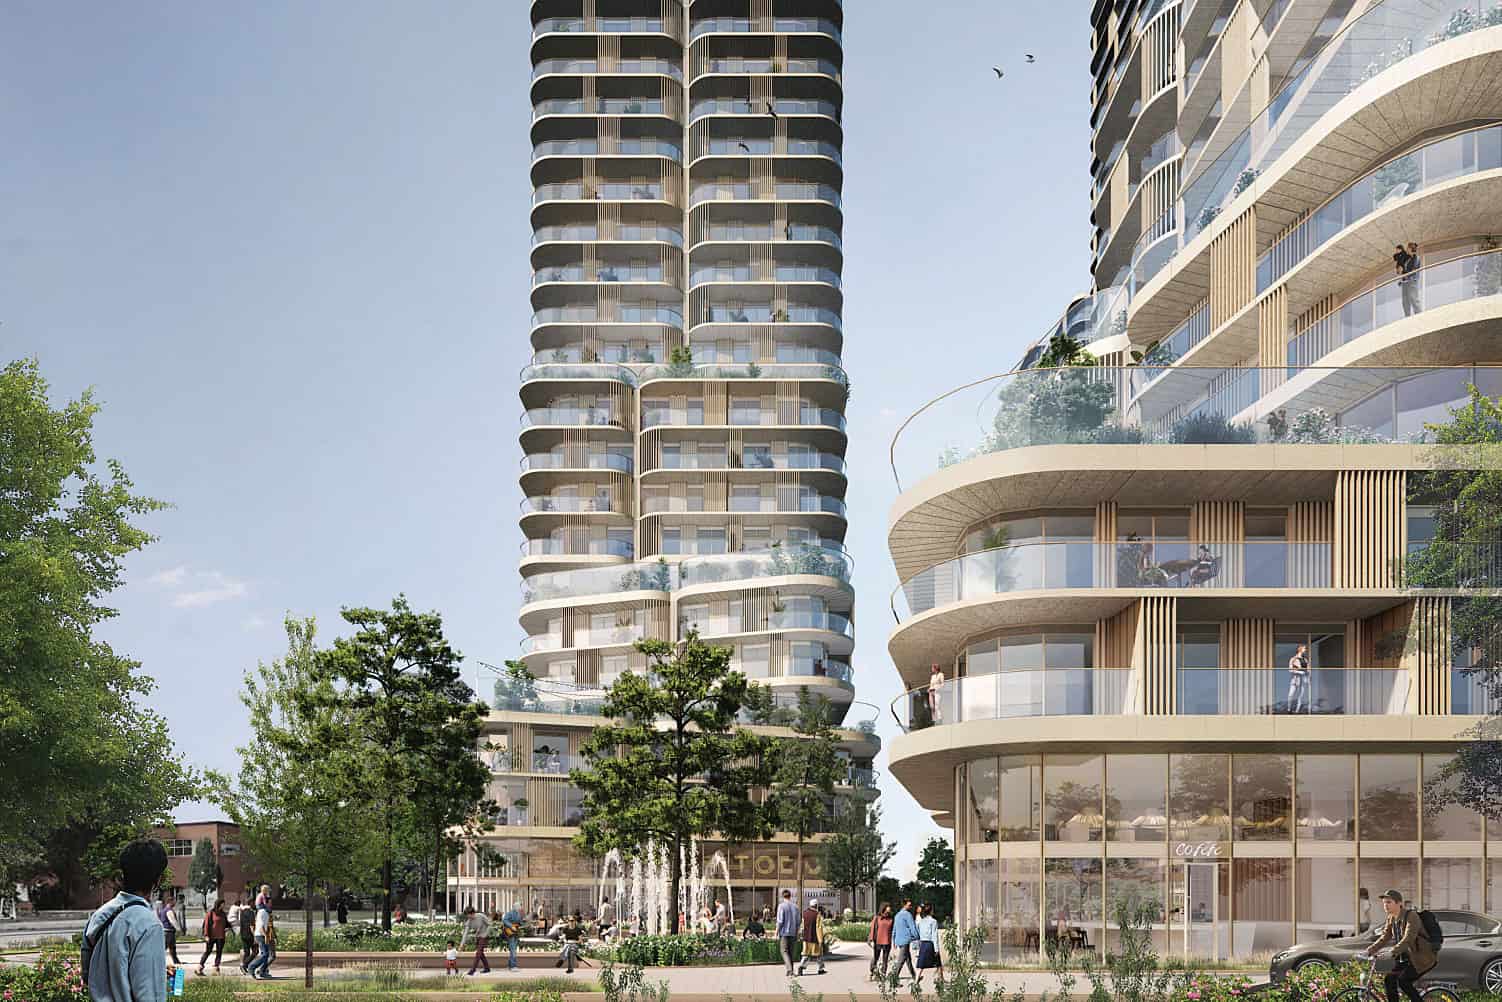
A huge, four-tower development is proposed to replace a shopping centre in Mississauga.
The project at 3085 Hurontario St. in Cooksville has been in the works for several years but the latest plans show a big increase in the number of units.
The property is currently home to City Centre Place, a two-storey shopping centre and office complex.
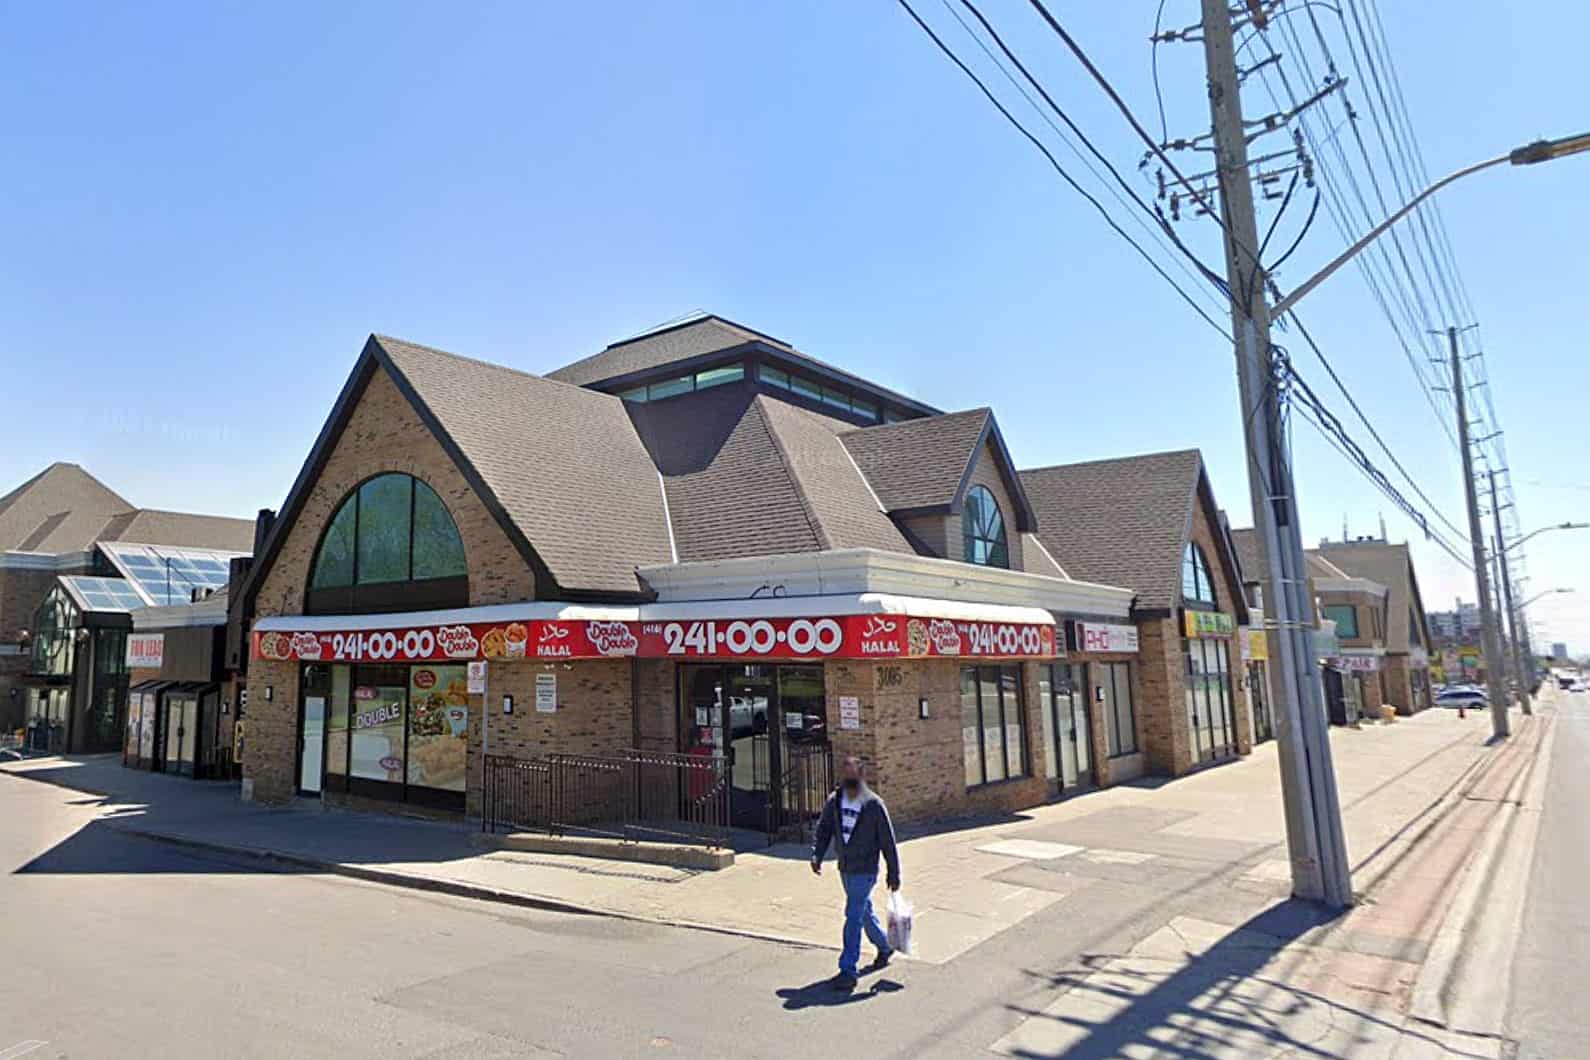
Photo of 3085 Hurontario St.: Google Maps
An application from Equity Three Holdings Inc. submitted in August 2021 proposed 1,081 housing units and 11,033 square feet of ground floor commercial space within four, nine to 35-storey high towers.
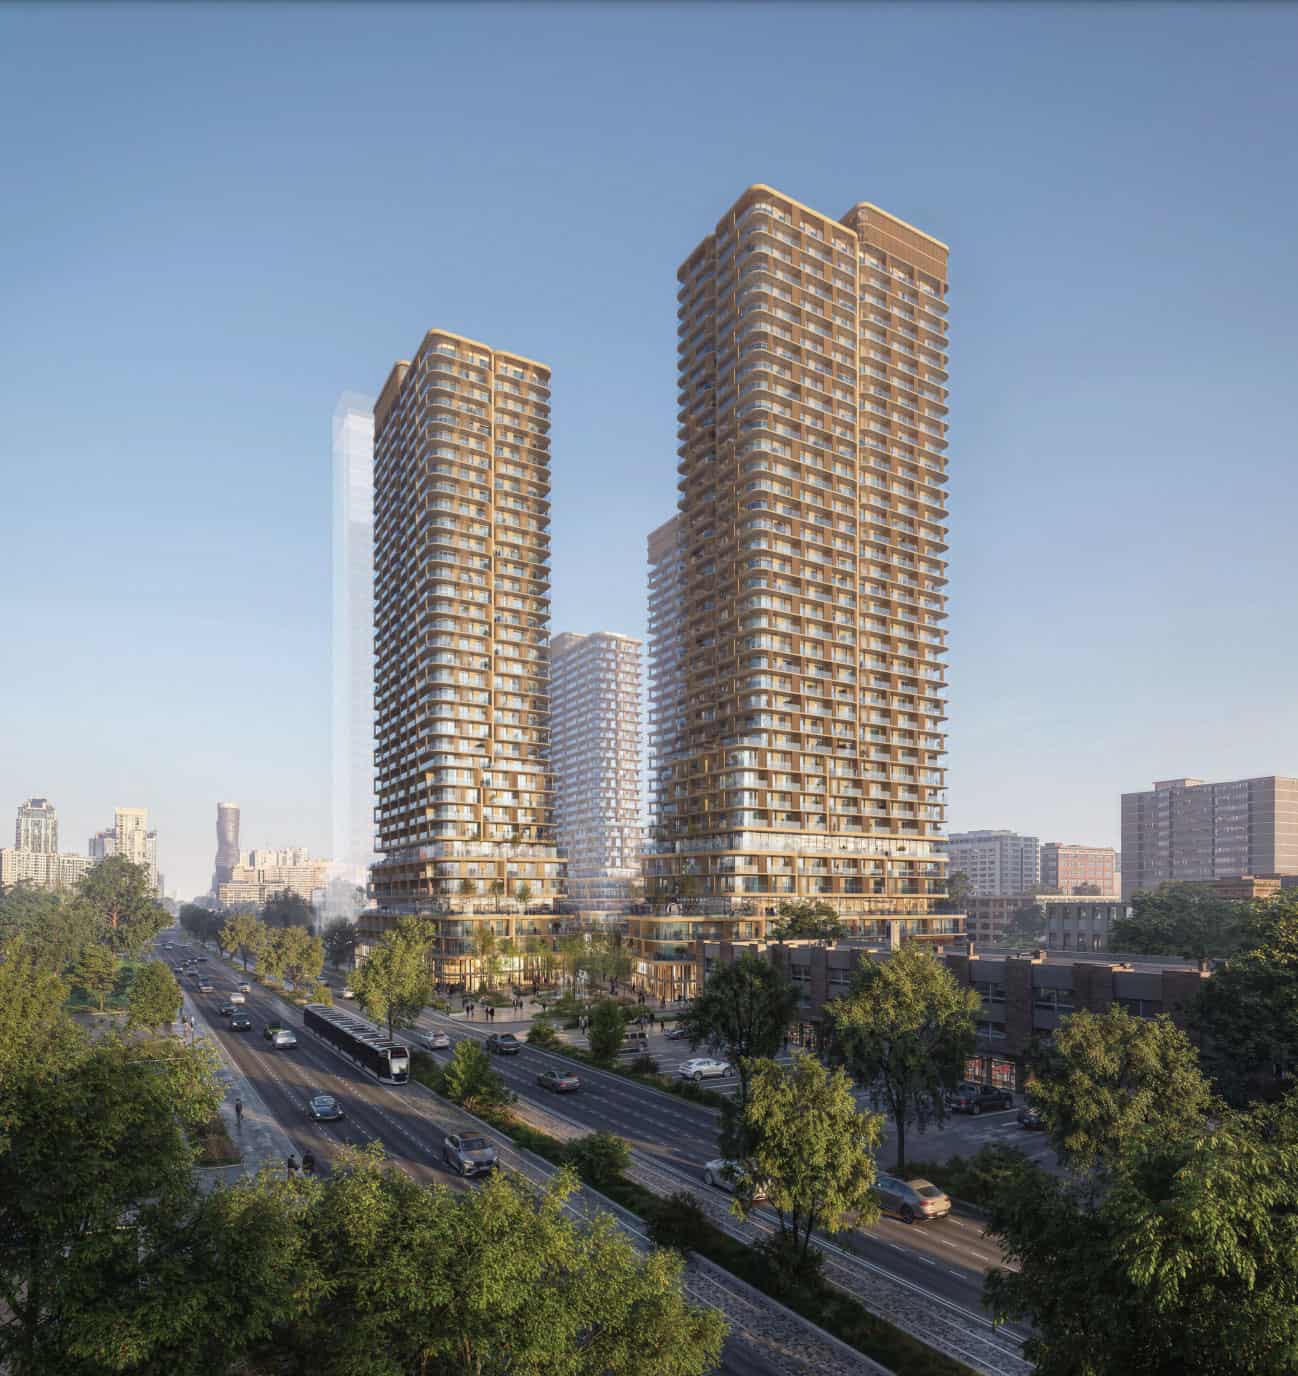
A new application, up for consideration at the next Planning and Development Committee meeting on Monday, March 3, increases the number of units to 1,691.
Rendering: City of Mississauga submission
There are still four apartment buildings proposed but the heights are now increased to 31, 33, 36 and 39 storeys, according to the Planning and Development Committee meeting reports. The maximum height permitted for this property is 25 storeys.
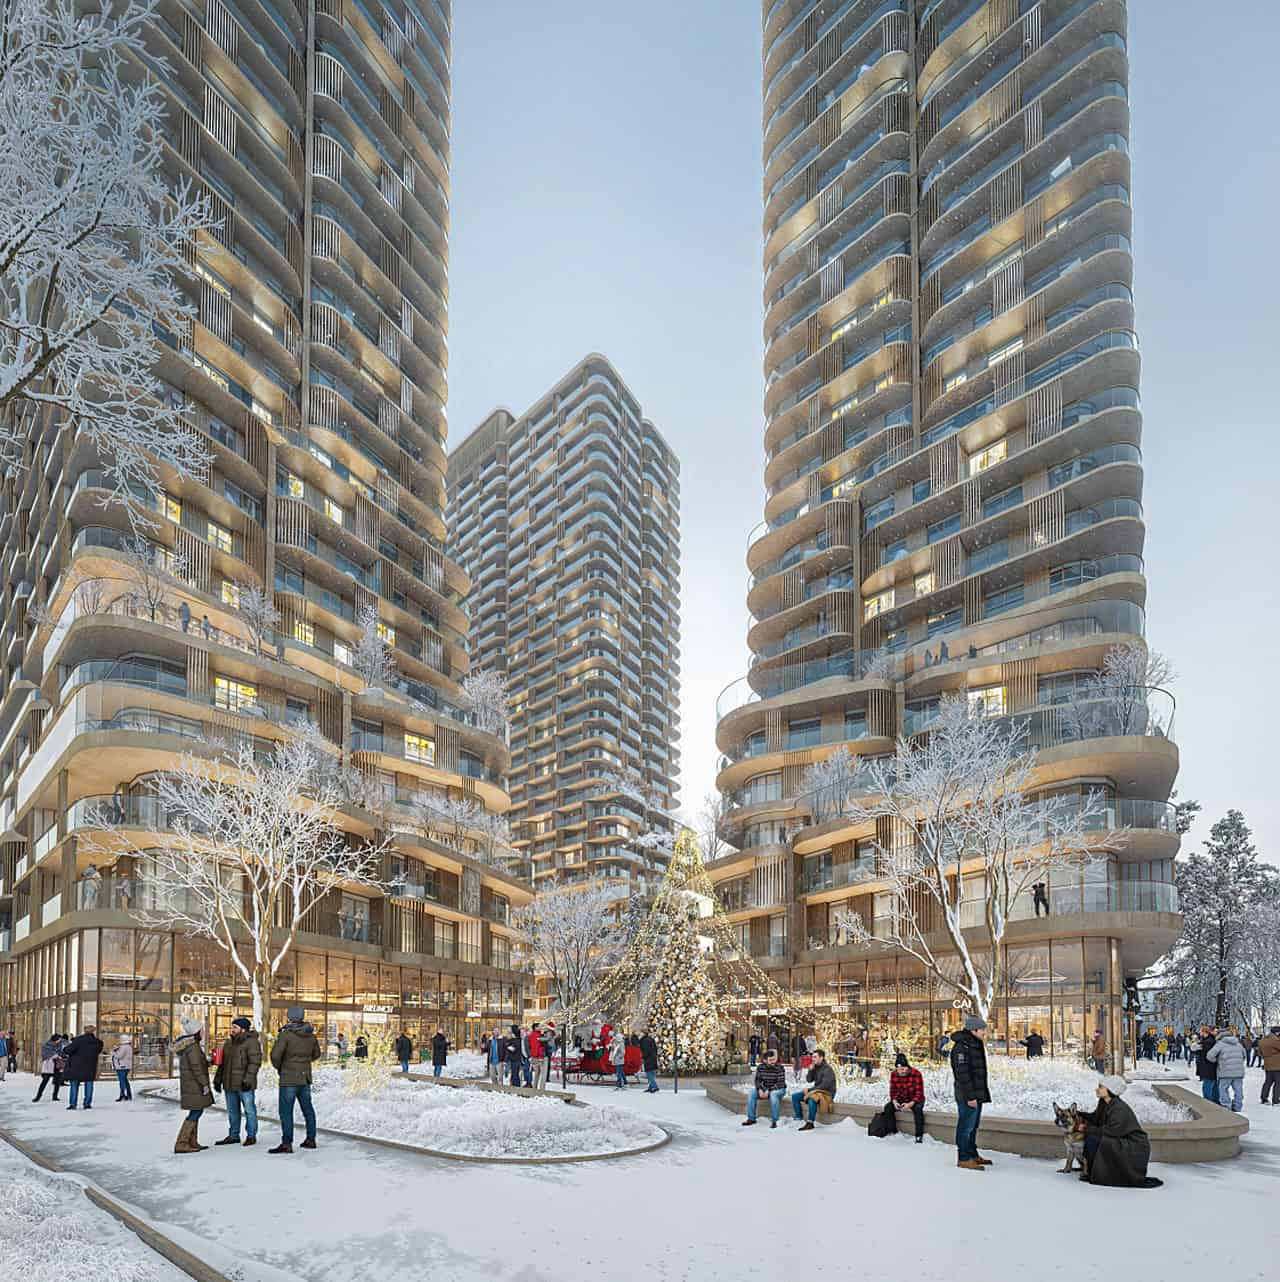
Retail or commercial space is planned for the ground floor, facing Hurontario Street. The non-residential ground floor area was increased from 11,033 square feet to 13,155 square feet.
The apartments would be a mix of studio, one-bedroom and family-sized units, according to the reports. The development would built in phases.
A total of 802 shared parking spaces will be in a three-level below-grade parking structure, and 1,134 secure bicycle parking spaces and 43 car share parking spaces are also proposed.
Rendering: City of Mississauga submission
Access to the development will be via a private road extending from Kirwin Avenue and connecting to a new private road along the southern property line extending from Hurontario Street.
City staff and stakeholders had some concerns with interface along Hurontario Street and Kirwin Avenue, the internal road network and site access but those issues have been resolved in the latest application.
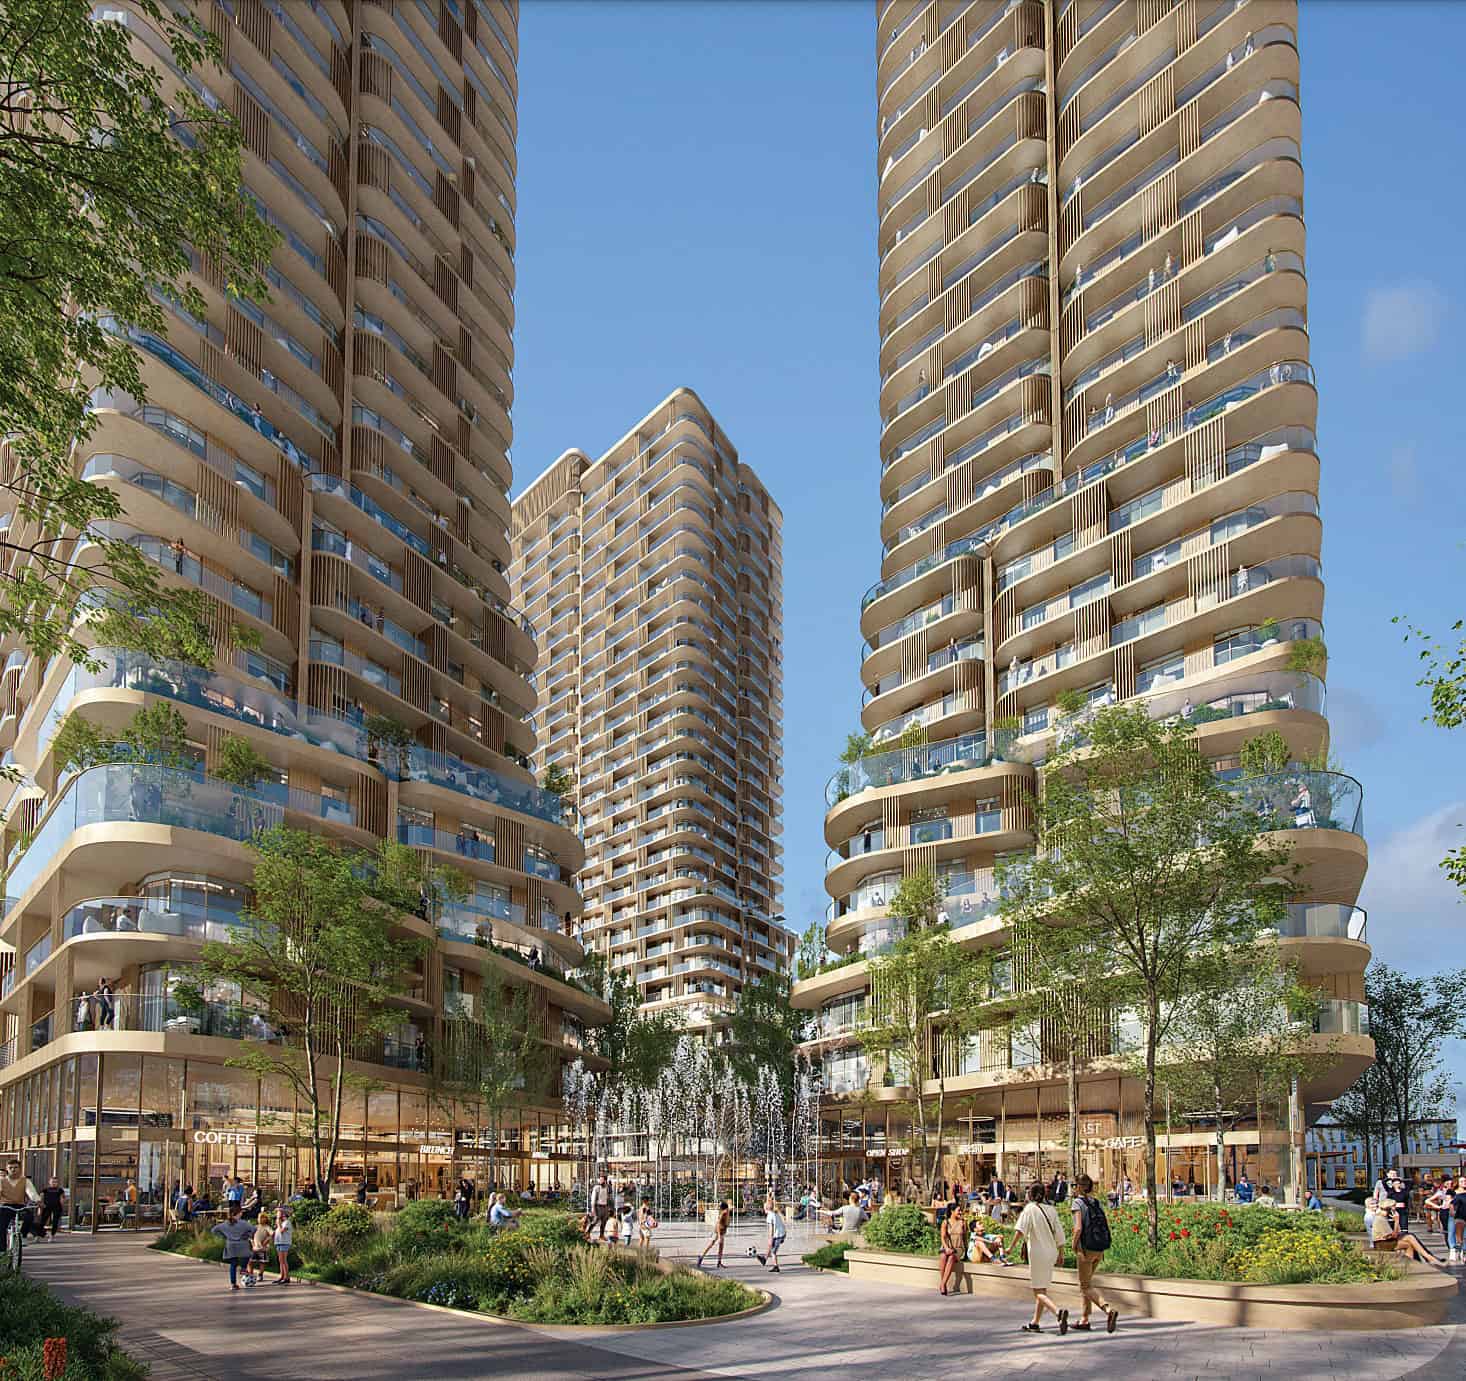
Rendering: City of Mississauga submission
City planners recommend approving the proposal as the development “makes efficient use of an under-utilized parcel, provides for a built form that is compatible with the surrounding area and makes a significant contribution to the City’s housing supply.”
To learn more about the project, see the Planning and Development Committee agenda here, and the development application here.
Lead rendering: City of Mississauga submission
INsauga's Editorial Standards and PoliciesPollView All
WIN A $100 GIFT CARD
Subscribe to INsauga’s daily email newsletter for a chance to win a $100 Amazon gift card.