
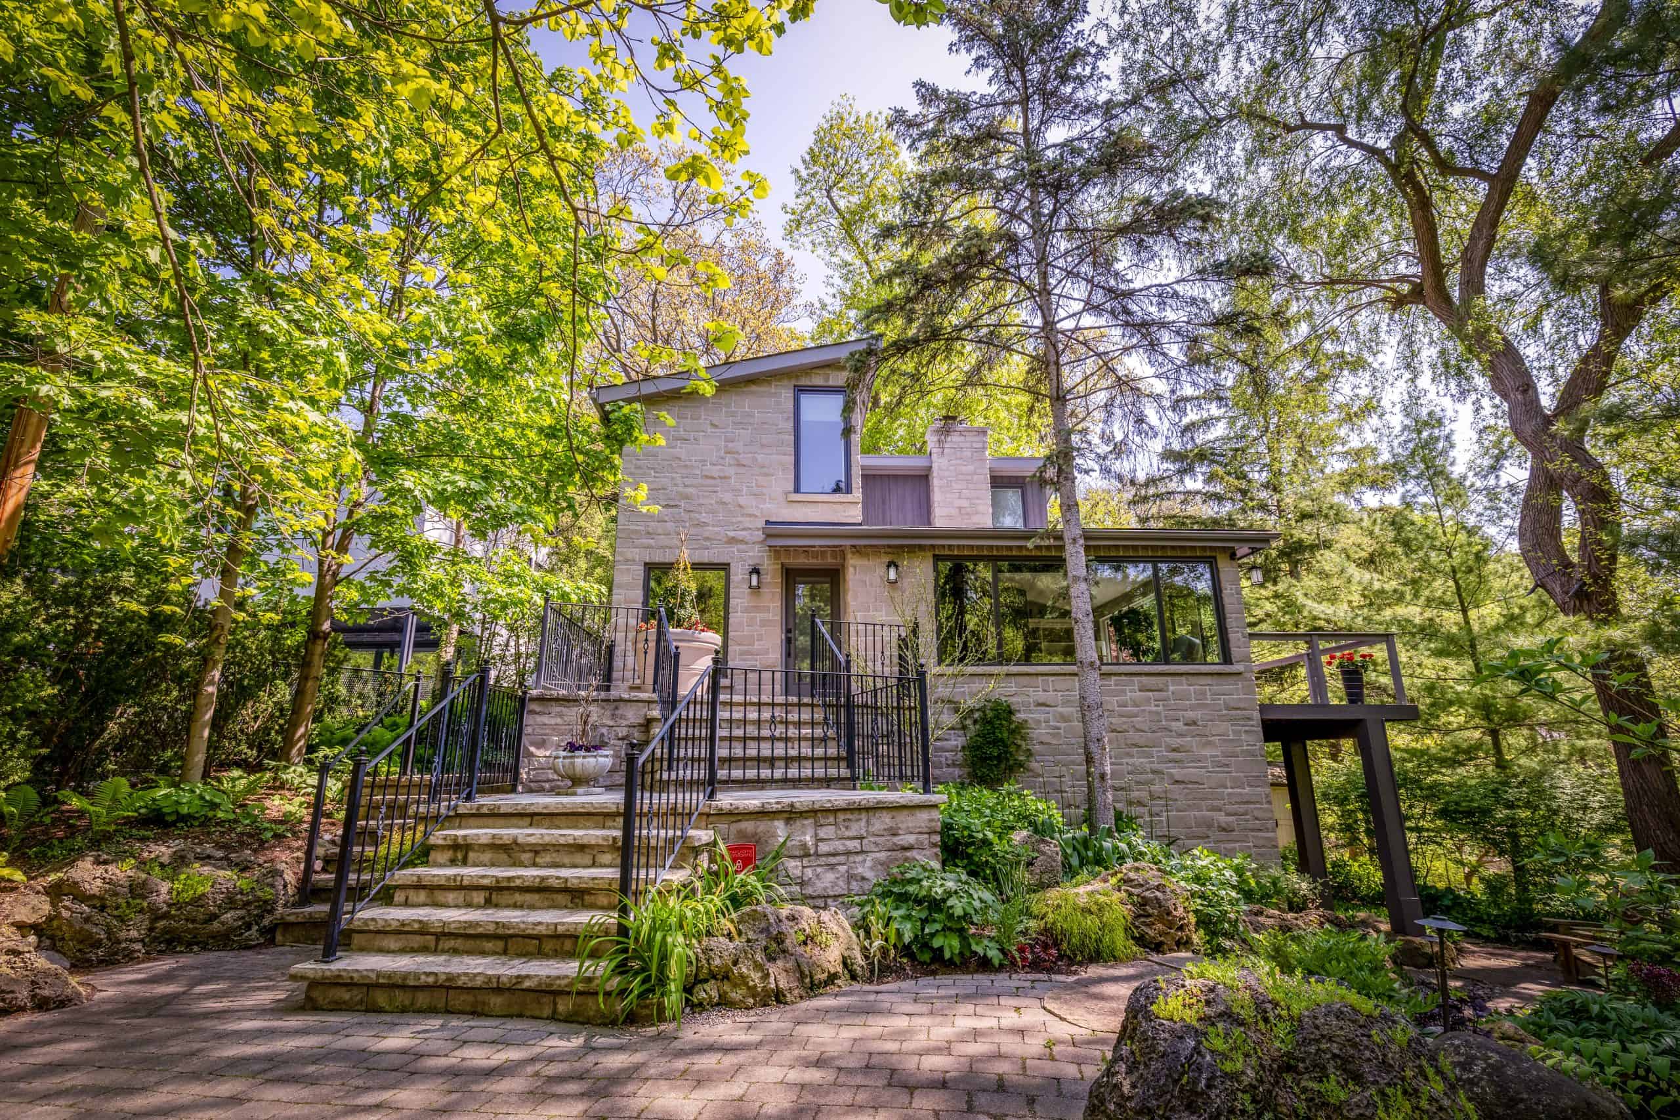
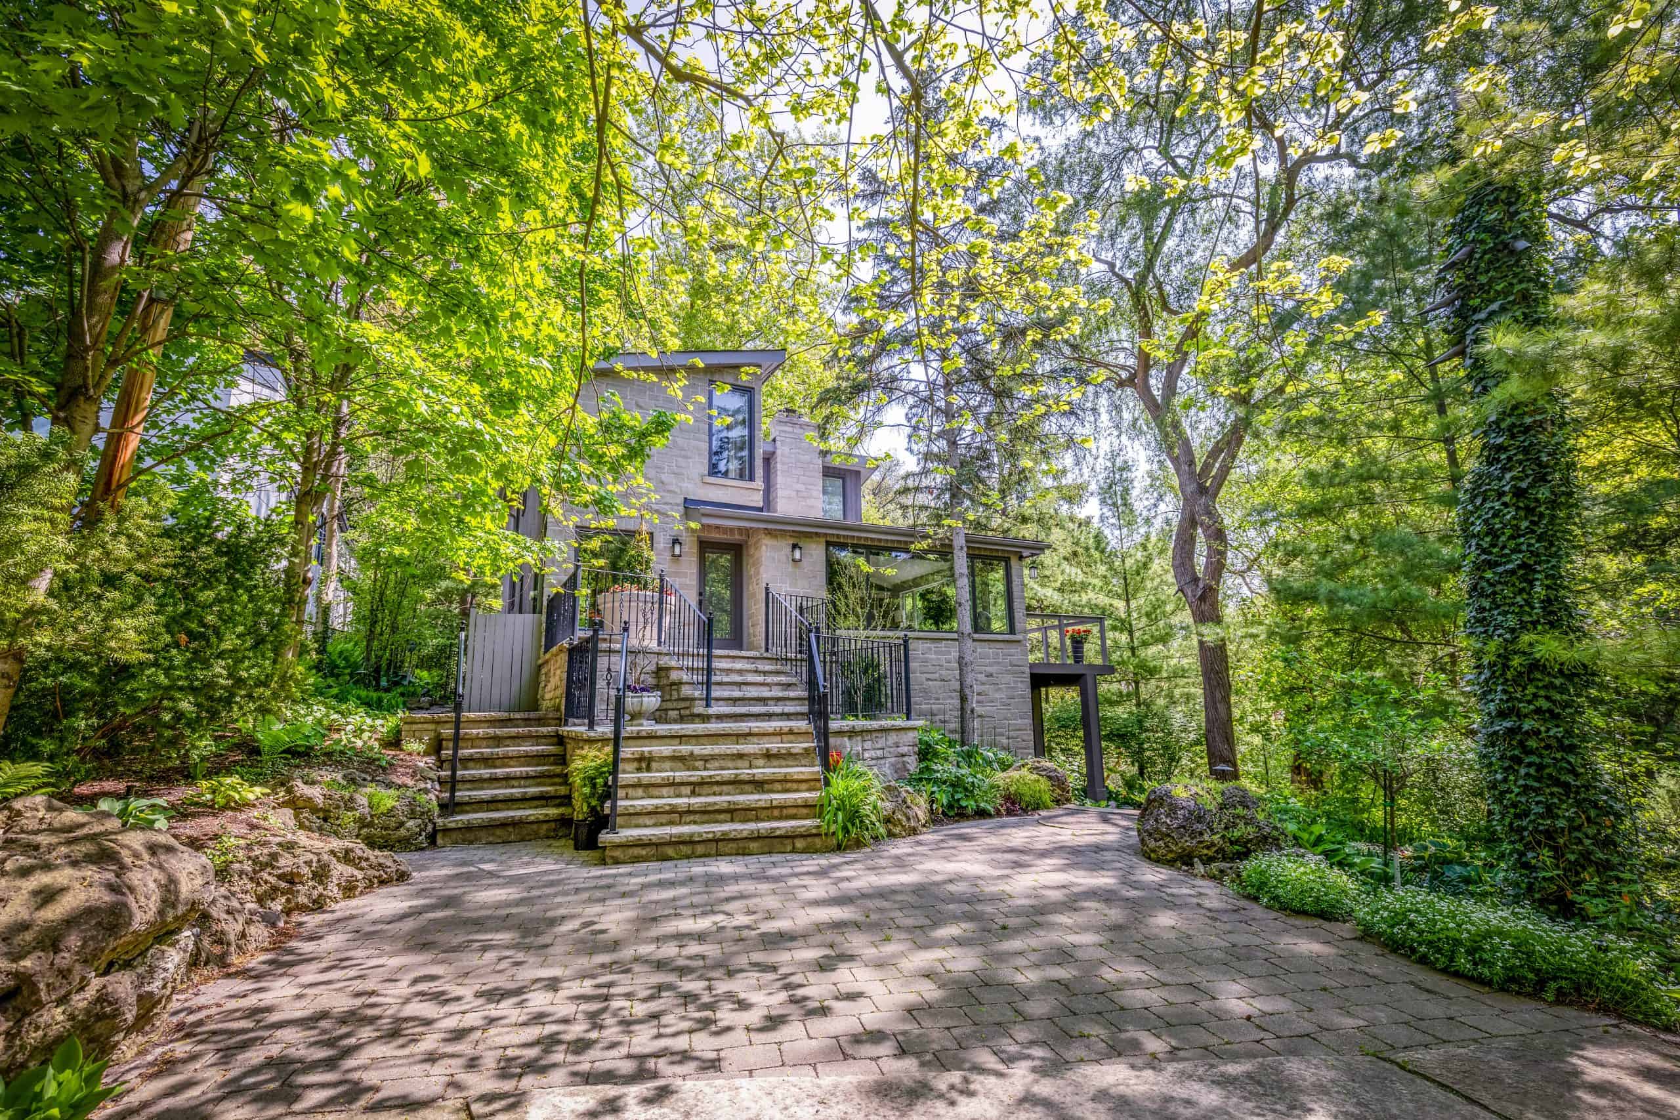
This place: Contemporary home on a ravine lot in a sought-after Mississauga community.
Price: $3,338,000
Address: 1273 Queen Victoria Ave.
Neighbourhood: Lorne Park
Bedrooms: Three plus one in the basement
Bathrooms: Four
Lot Dimensions: 75.58 by 288 feet
Taxes: $15,022.05
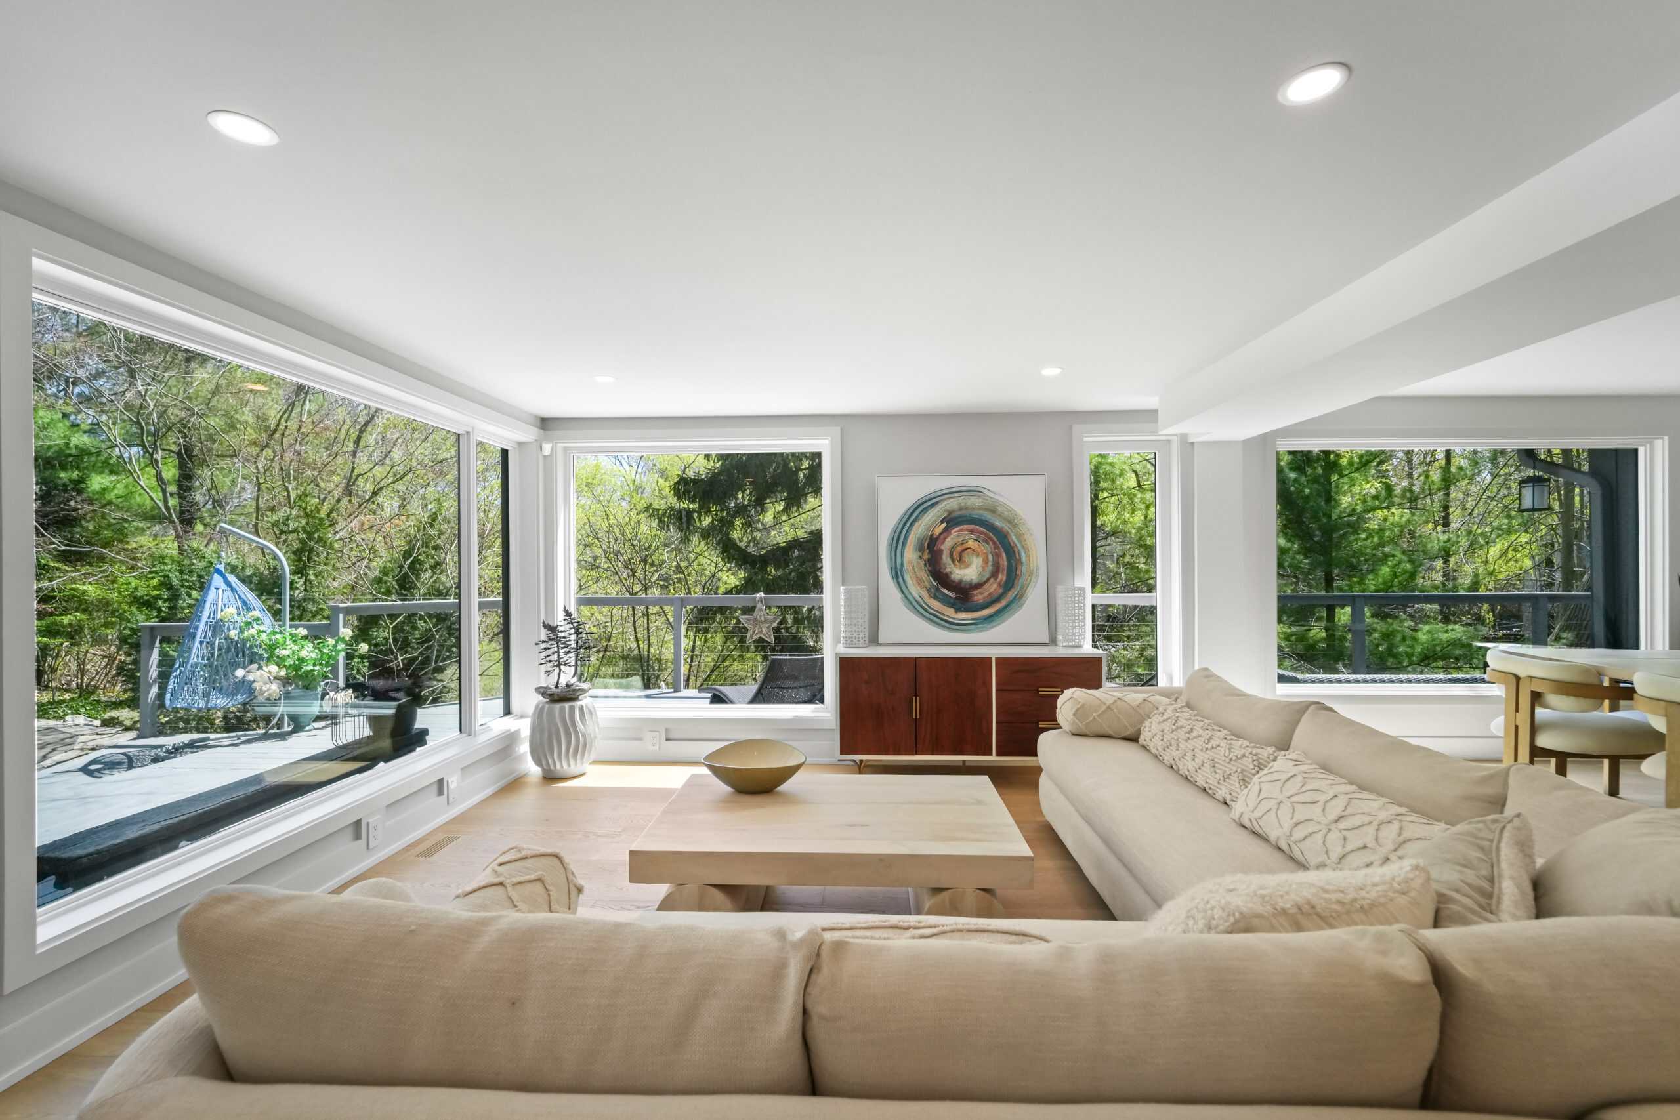
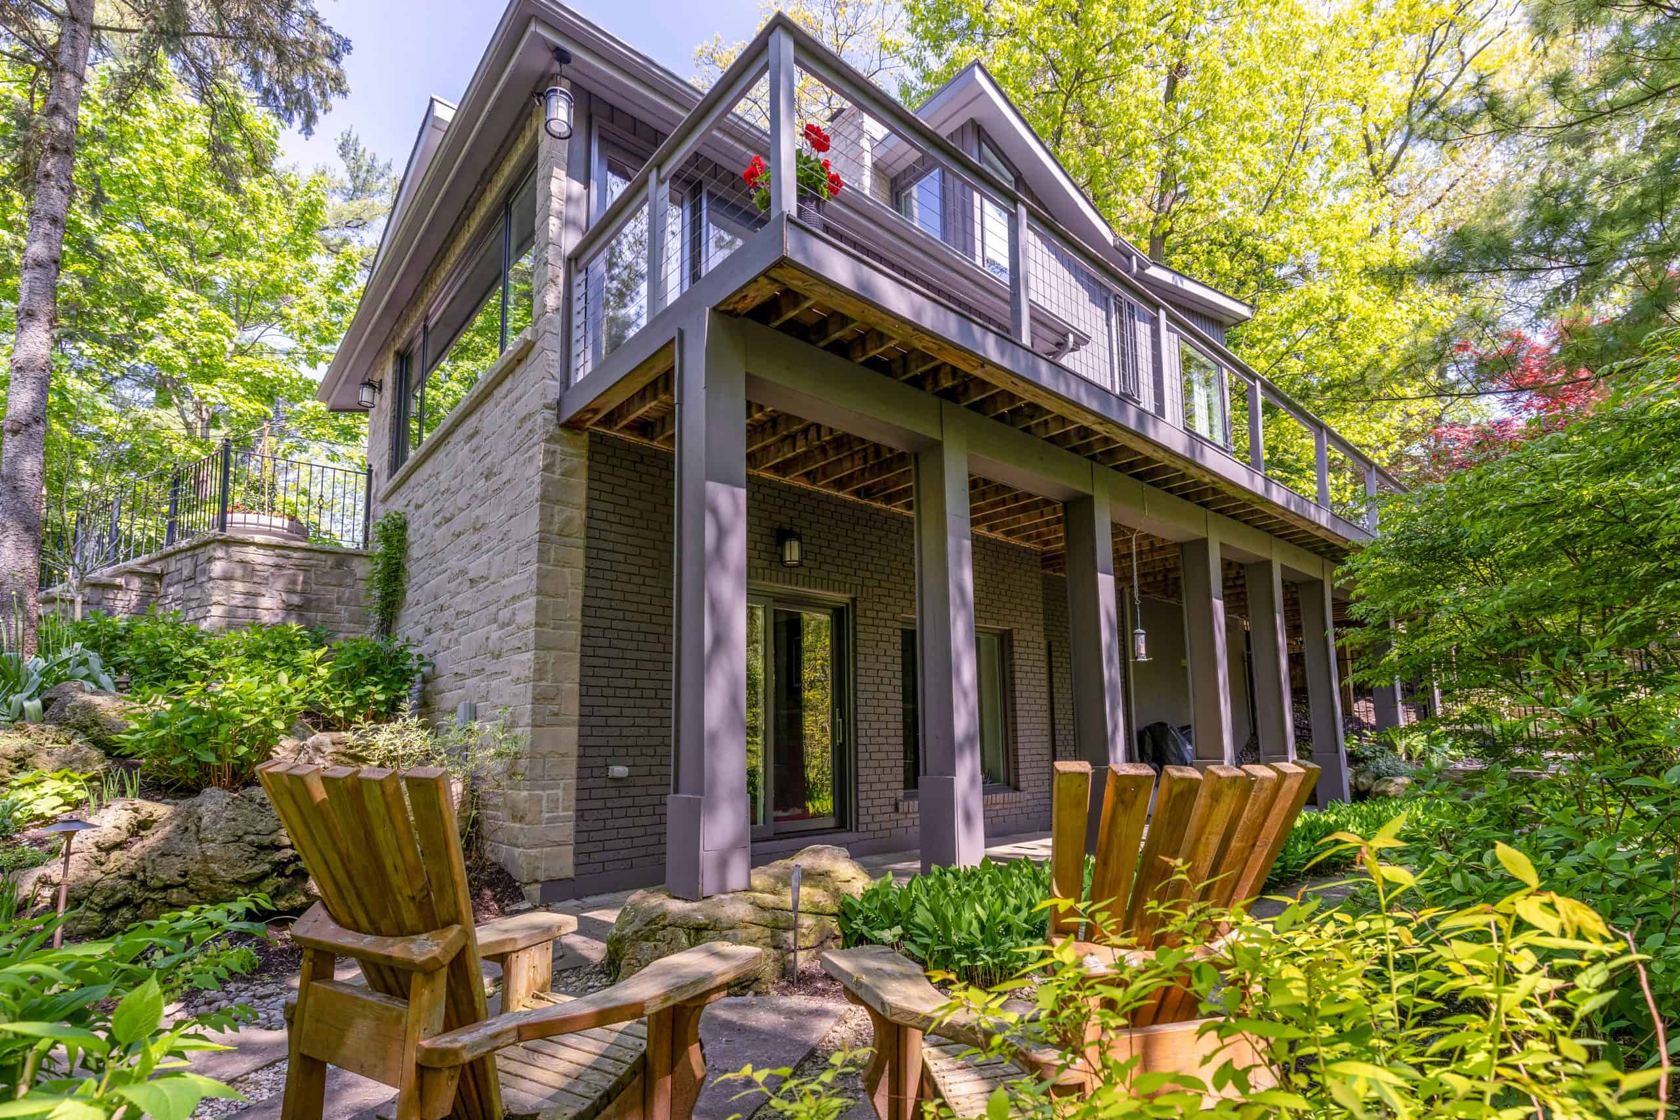
Features: Nestled on a nearly half-acre lot in Lorne Park, this contemporary residence is set amongst mature trees overlooking a ravine.
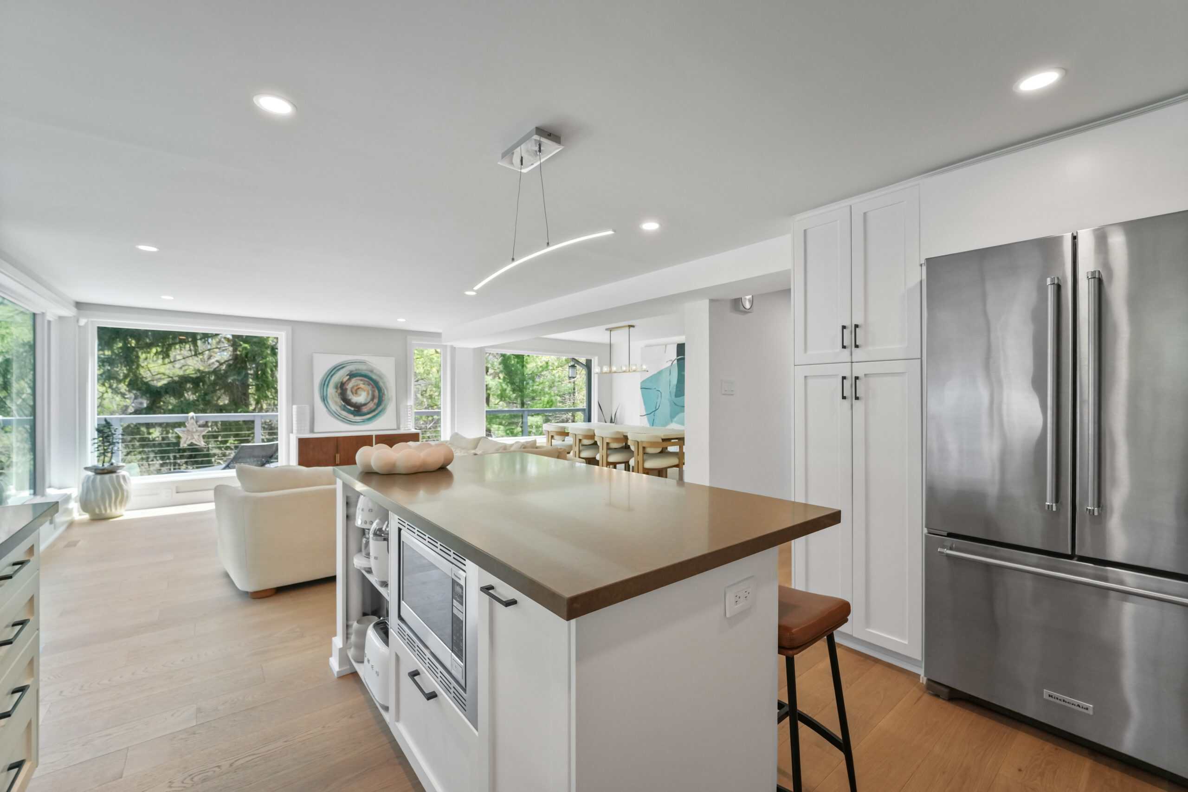
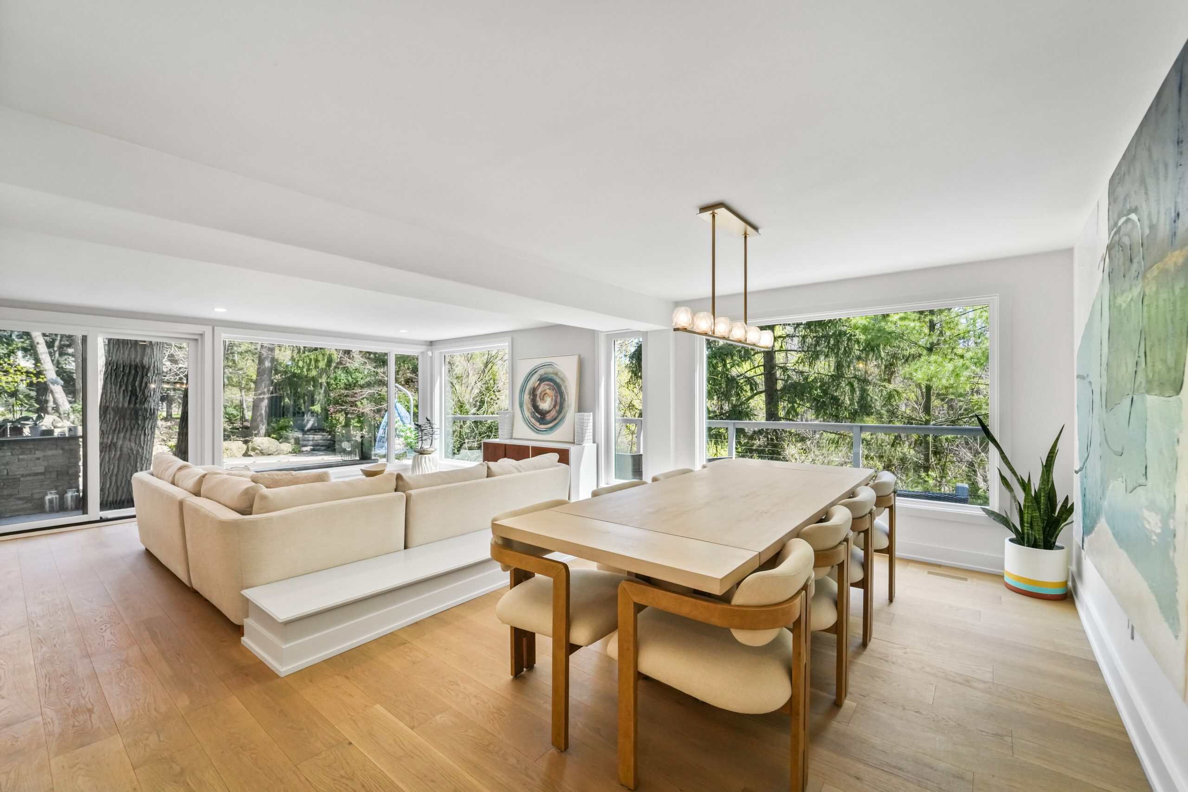
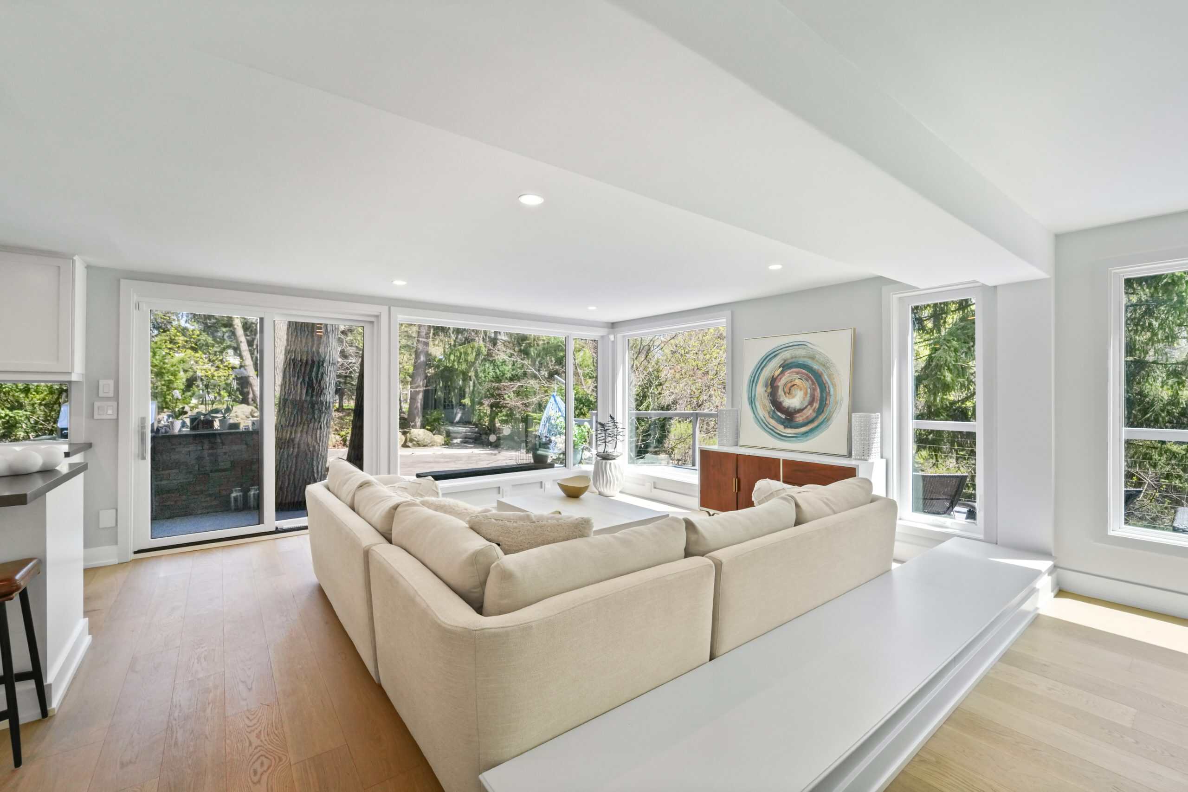
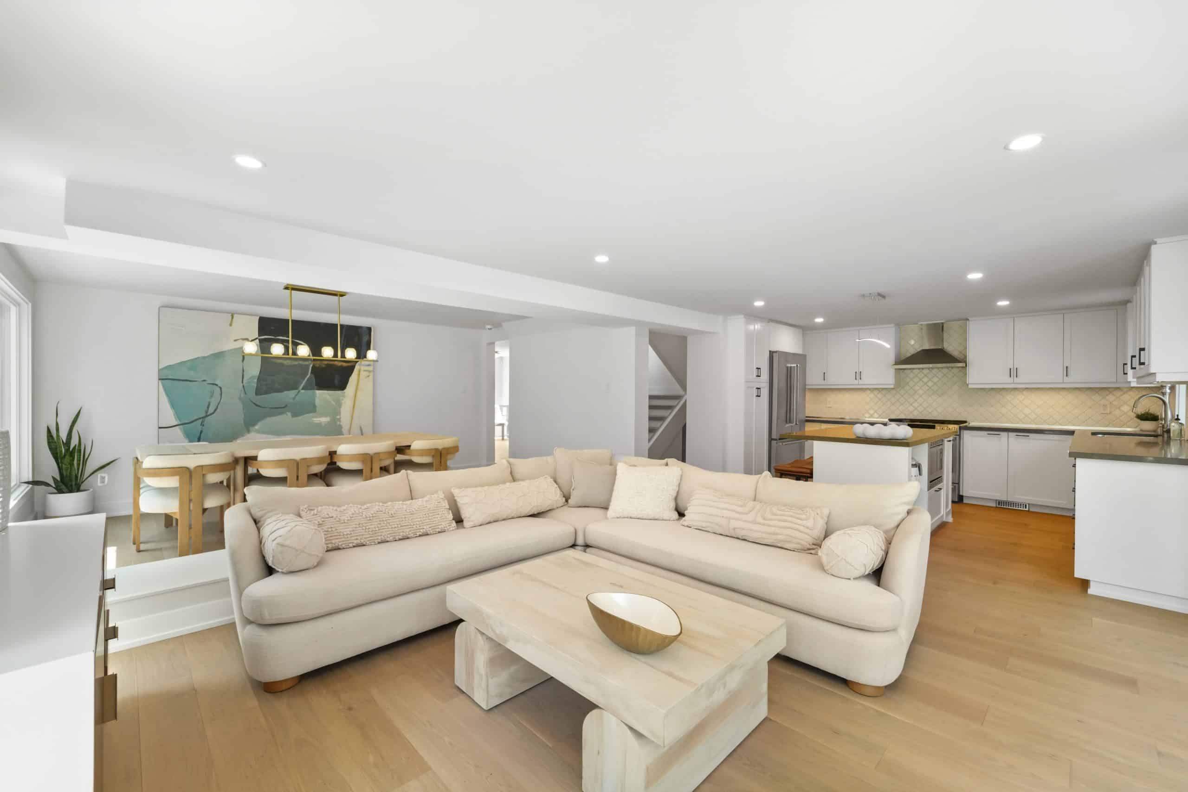
With over 2,700 square feet of total living space, the interior showcases new, wide-plank hardwood flooring, freshly painted interiors, designer lighting and floor-to-ceiling windows.
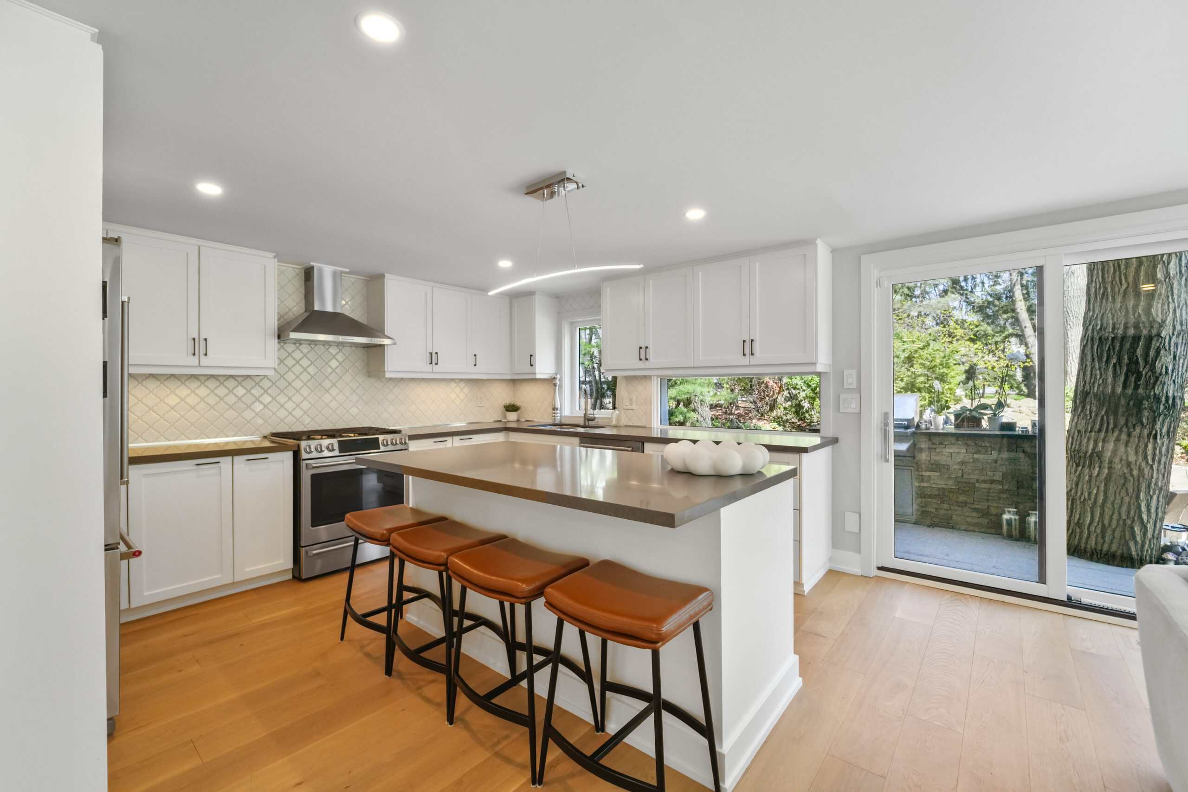
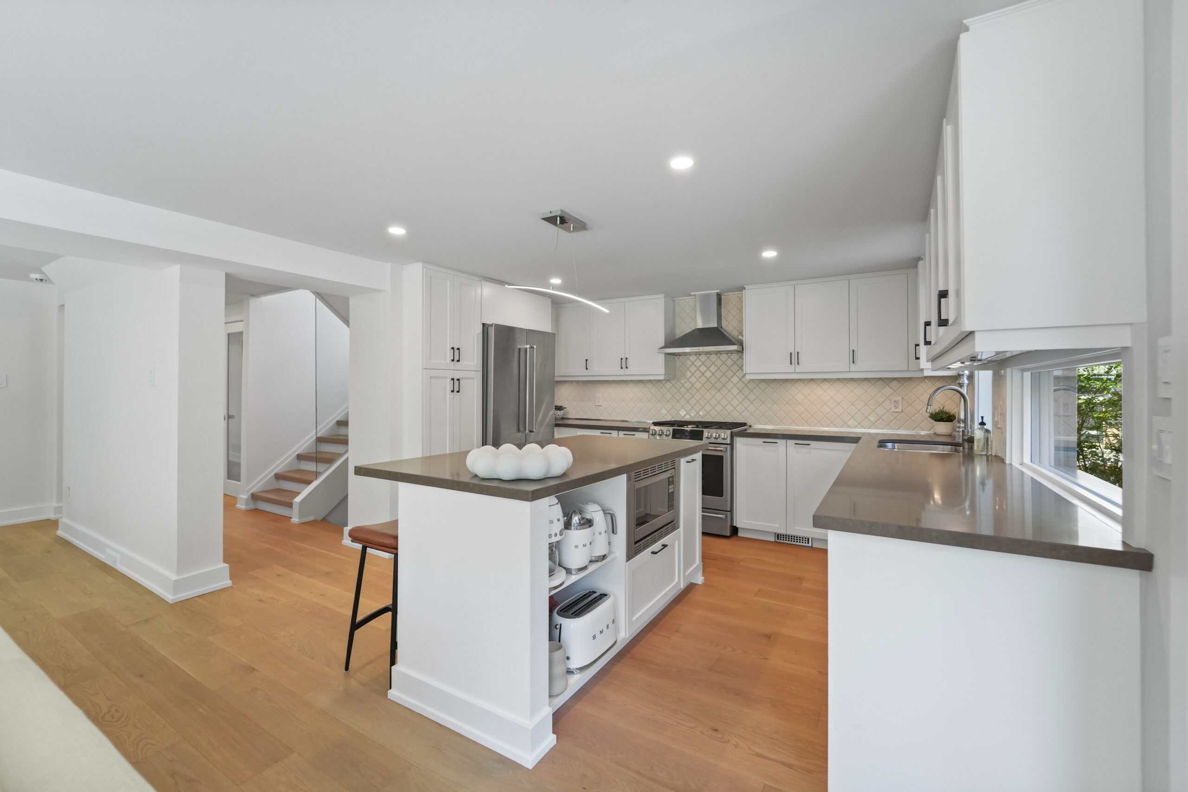
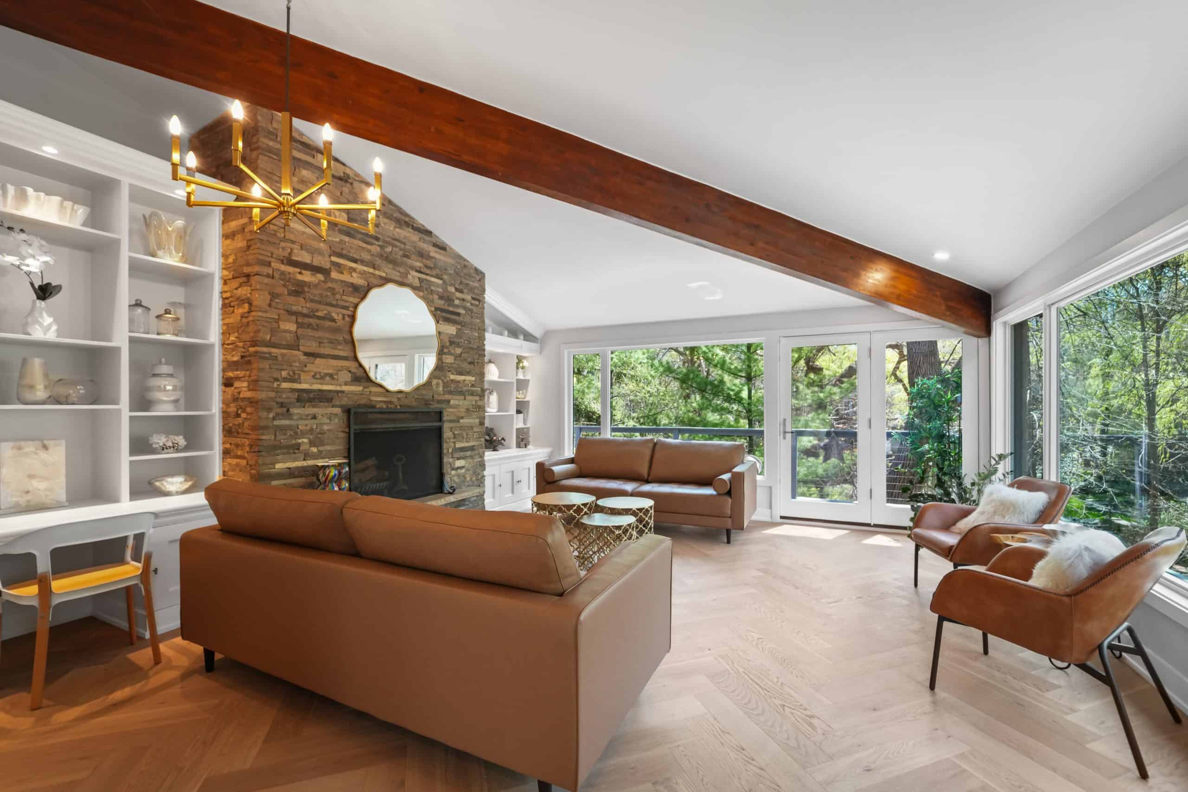
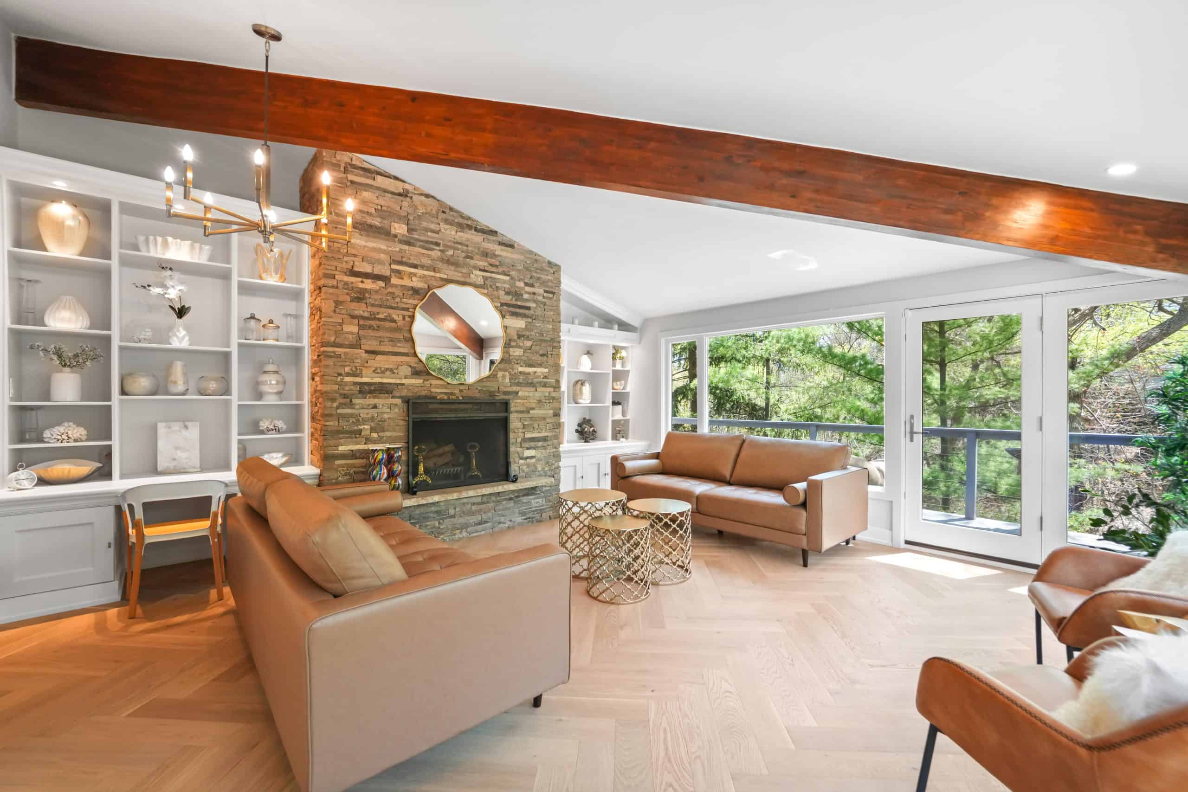
The kitchen features stainless steel appliances and a centre island, and flows into the open-concept living and dining spaces. The family room anchors the home with wood beam detailing, herringbone flooring and a floor-to-ceiling fireplace.
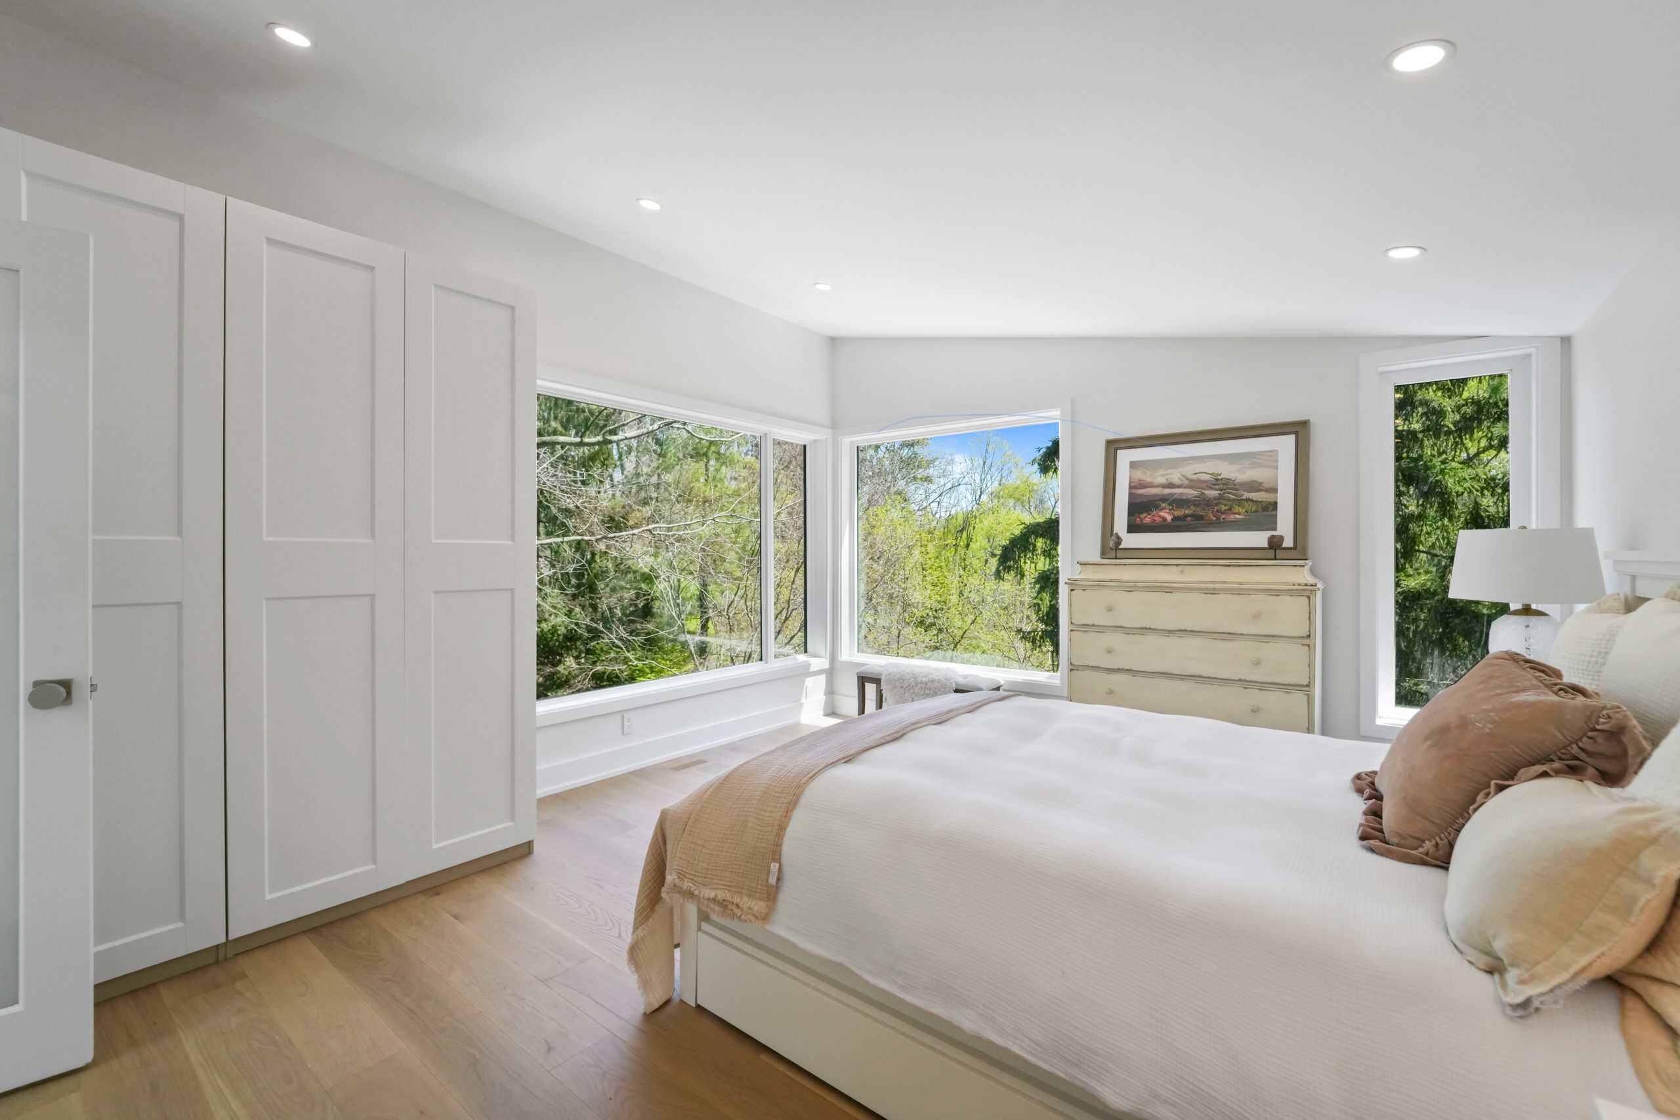
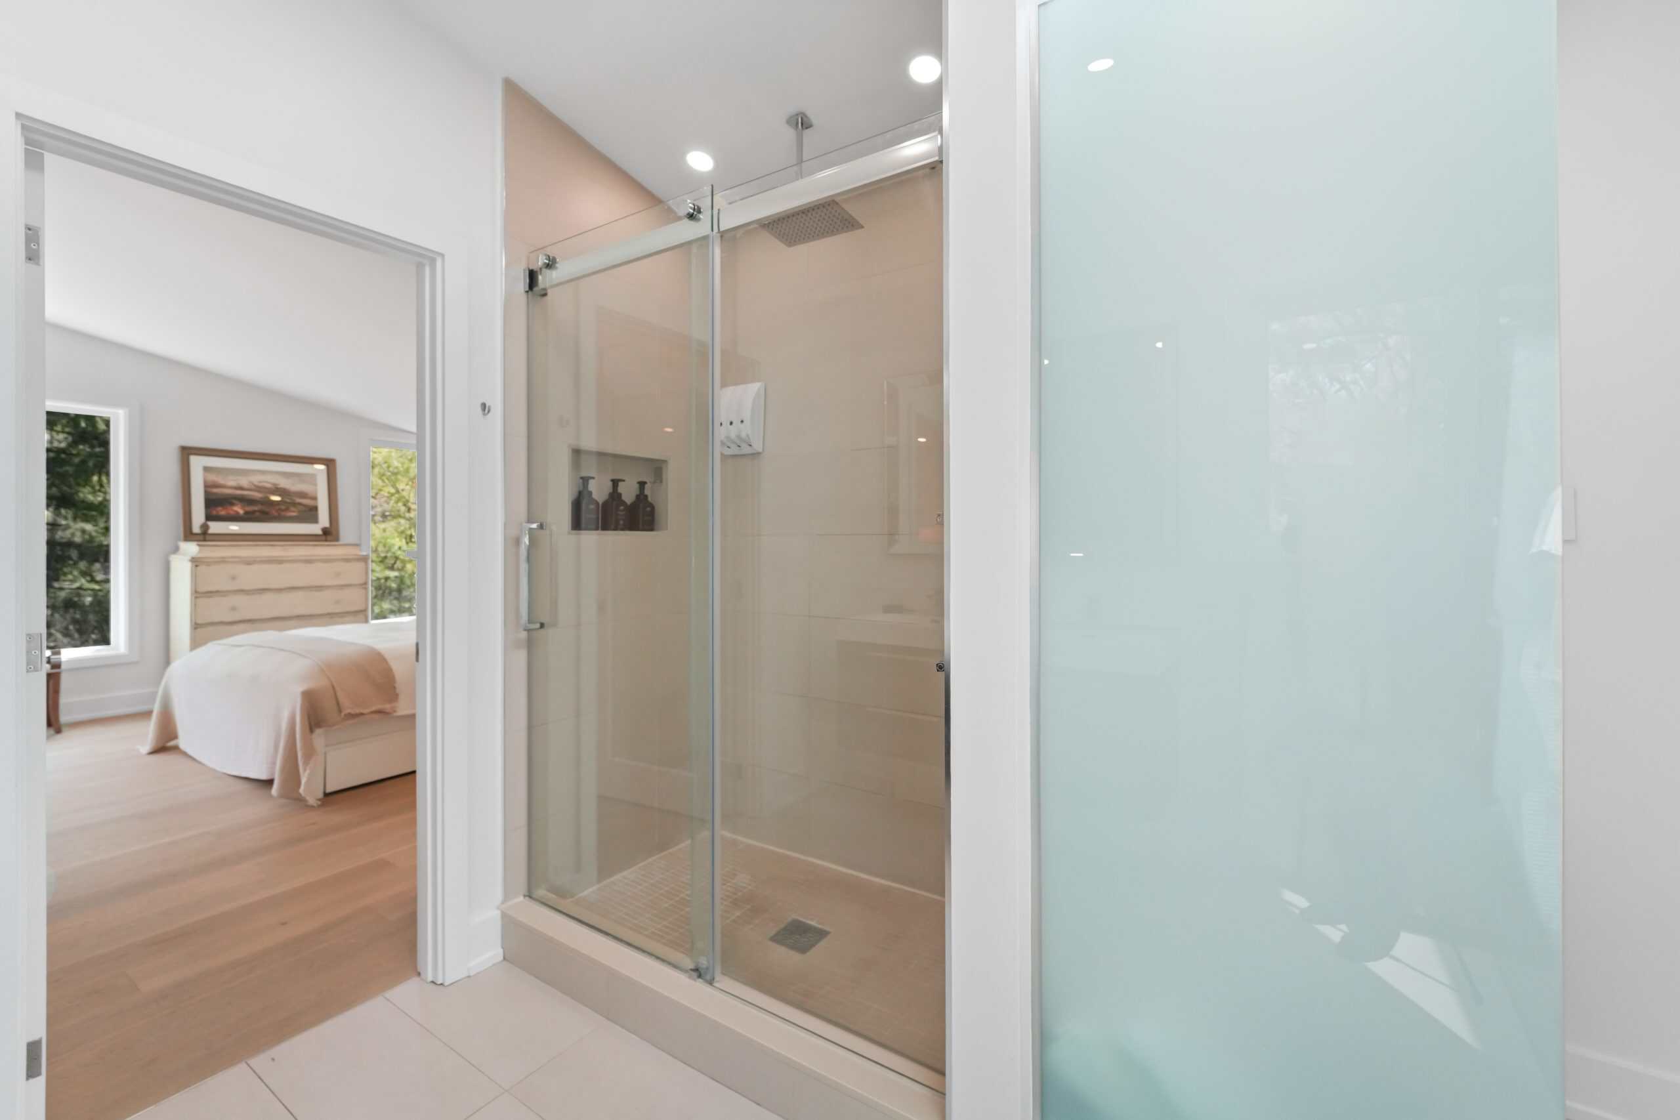
Upstairs, the primary bedroom features custom built-ins, a walk-in closet, and an ensuite bathroom complete with heated floors.
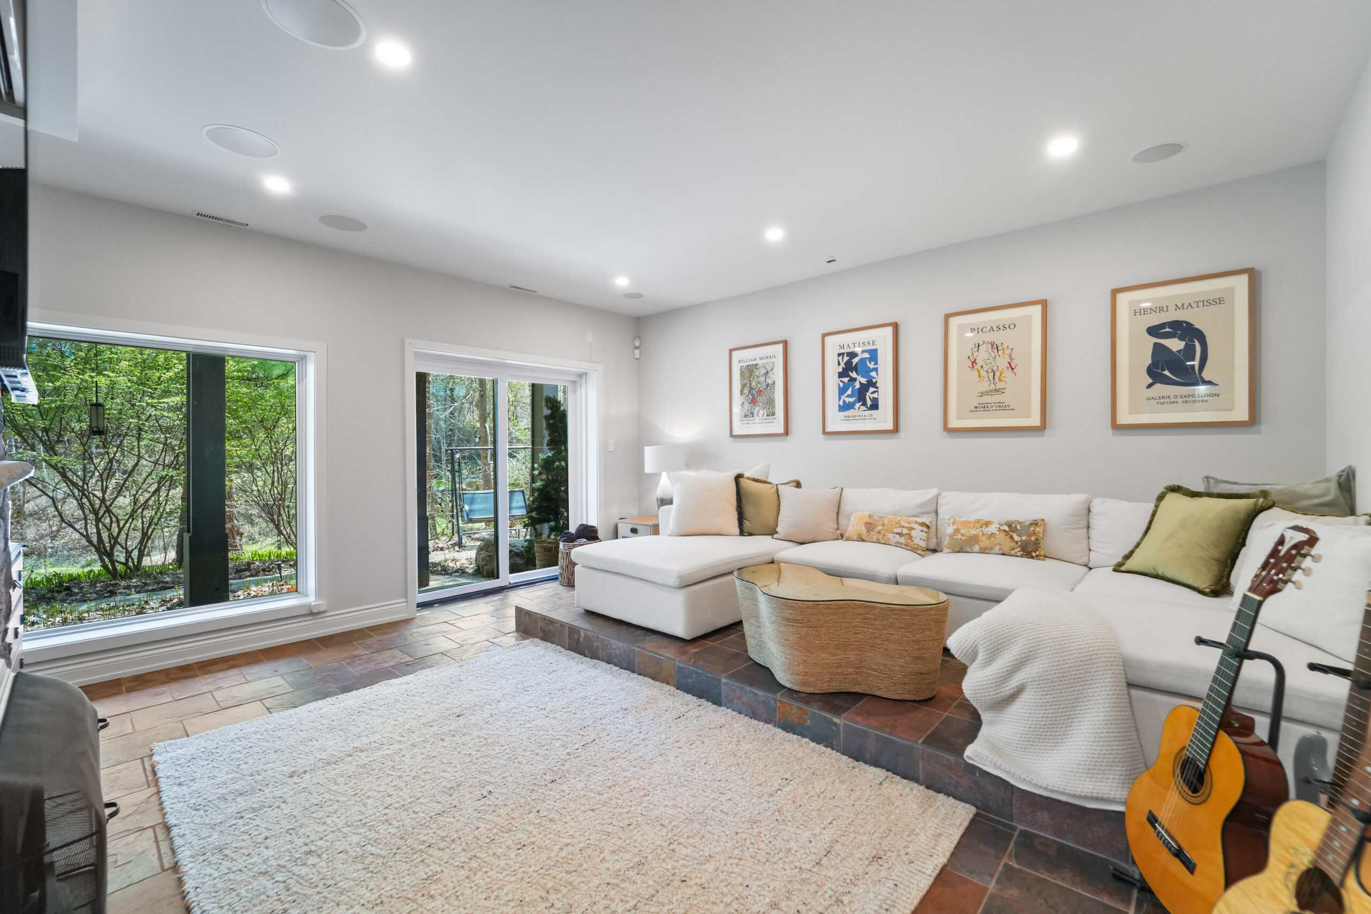
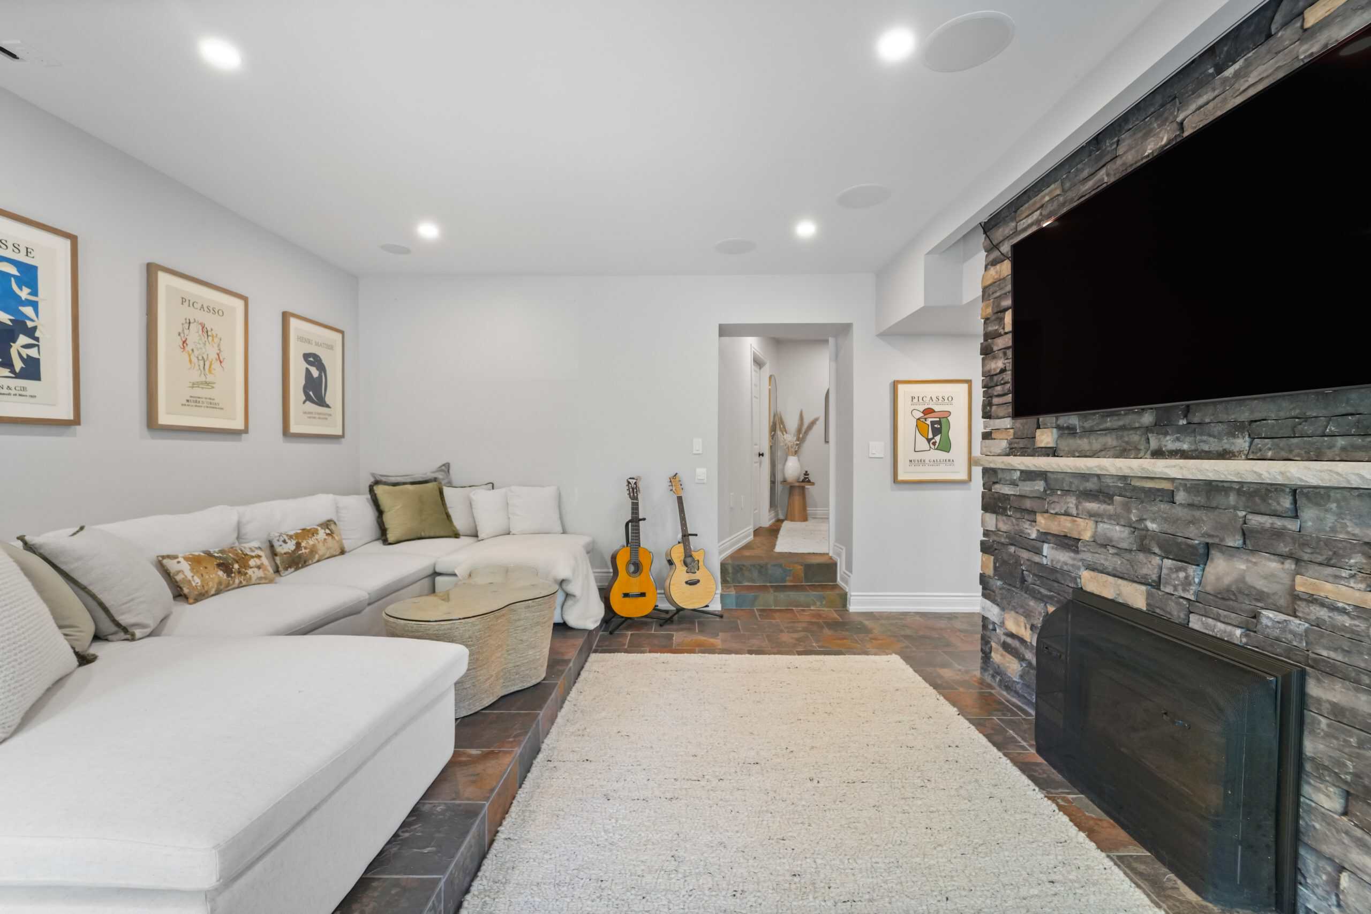
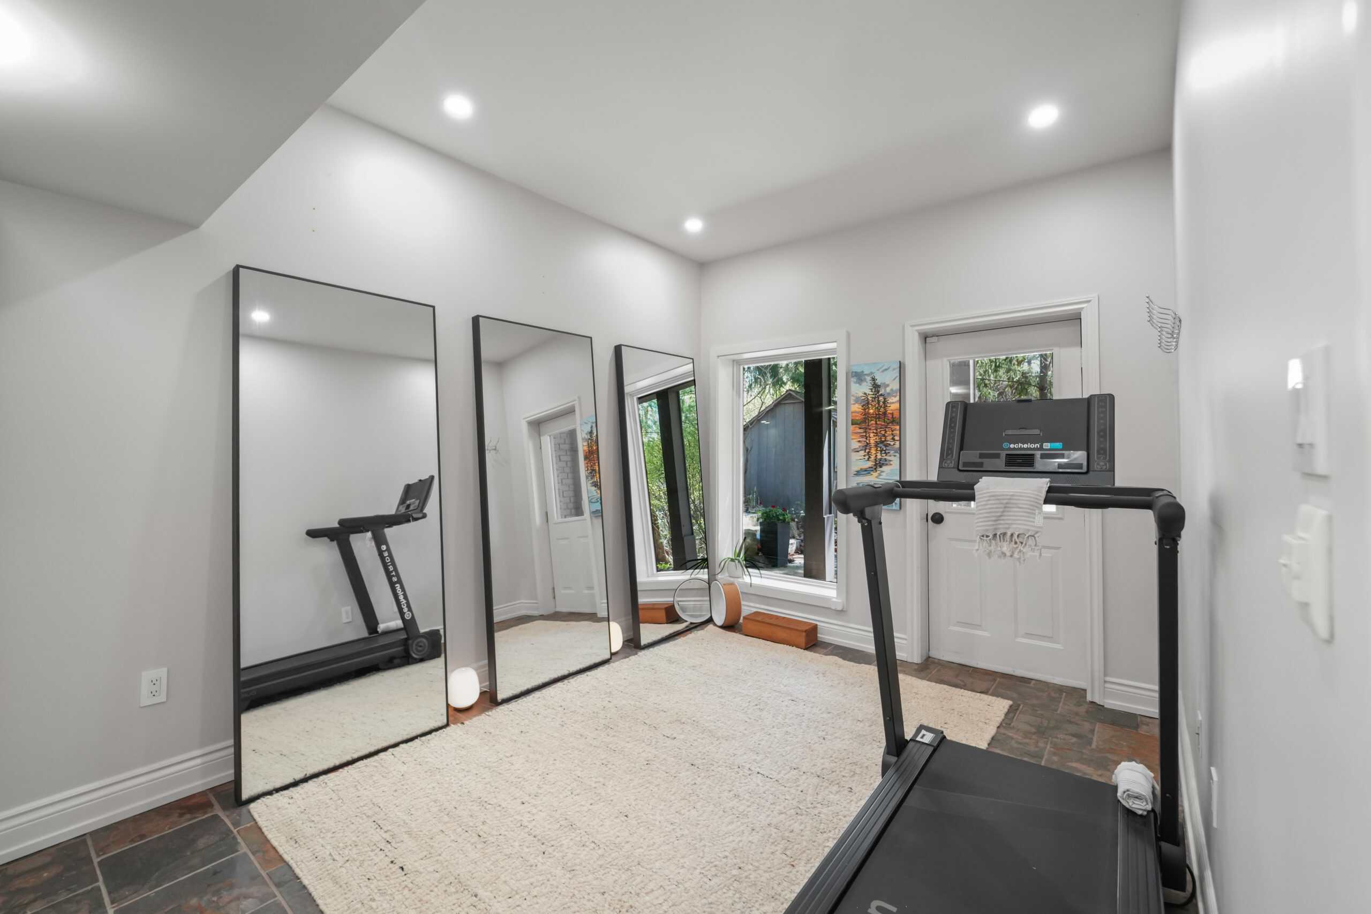
The finished walk-out basement extends the living space with radiant heated floors, a recreation room designed as a media lounge and wired for projection, and a versatile room to be used as a fourth bedroom or a fitness room.
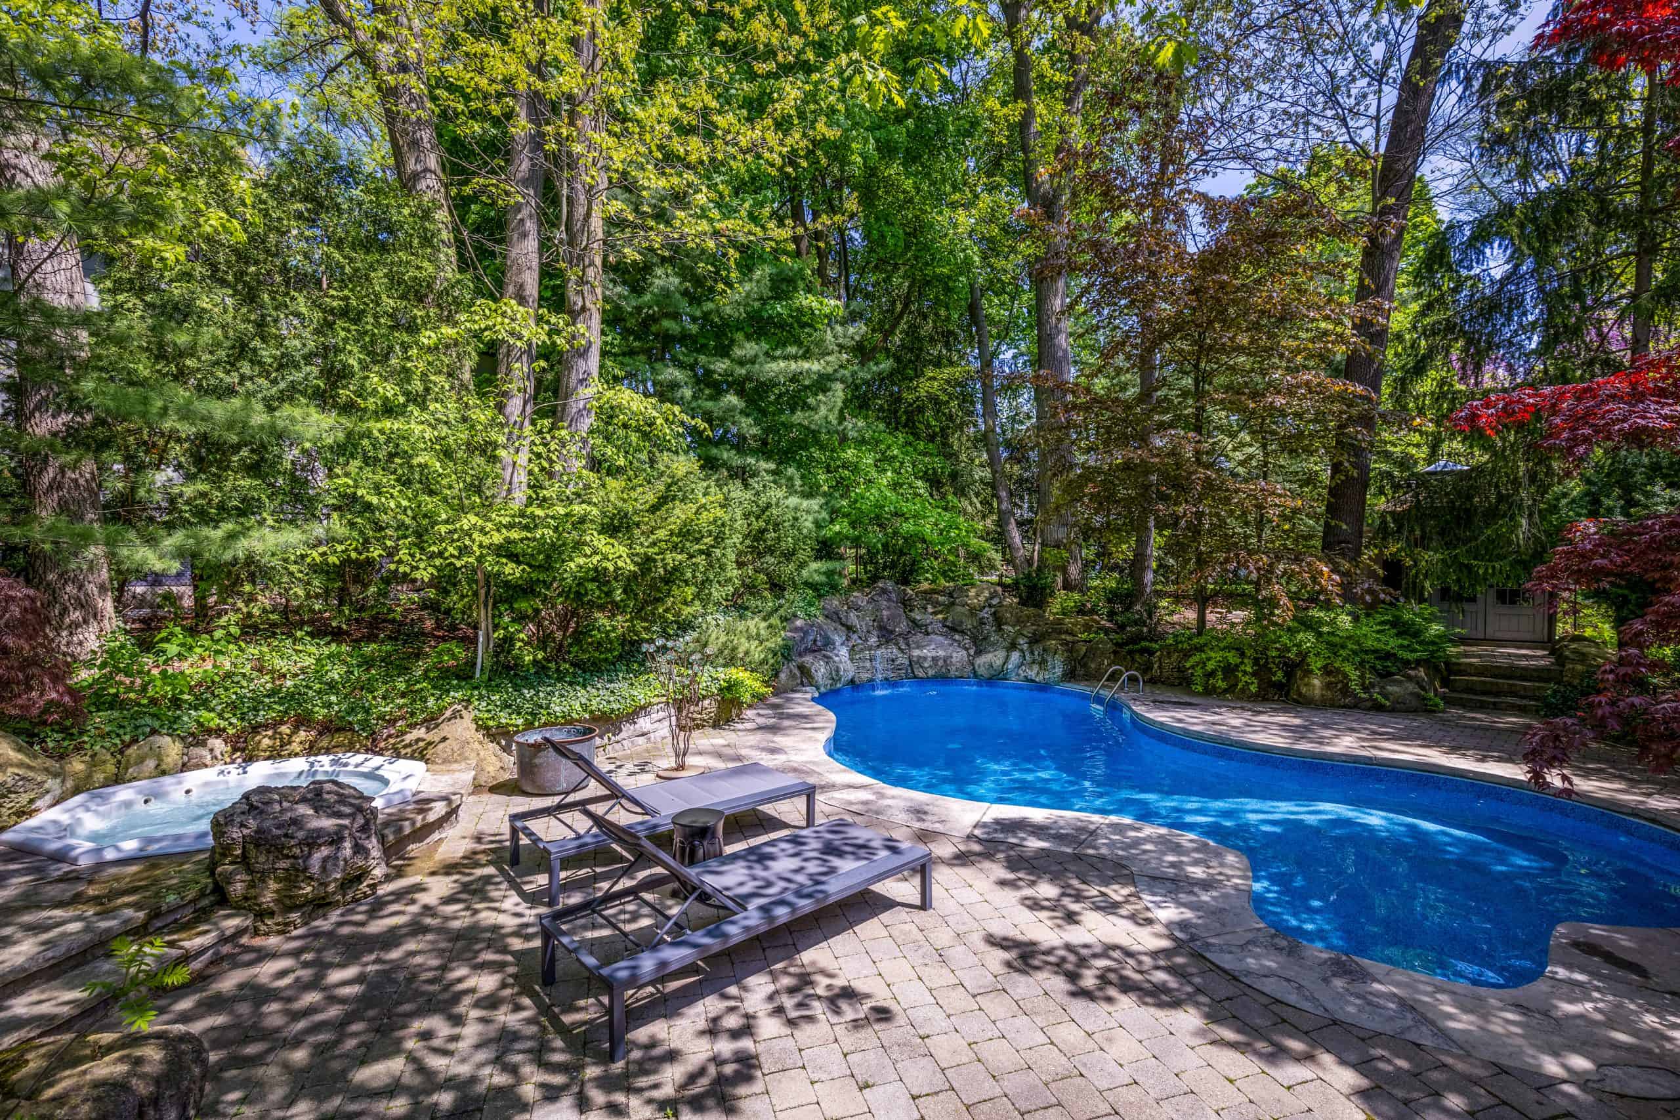
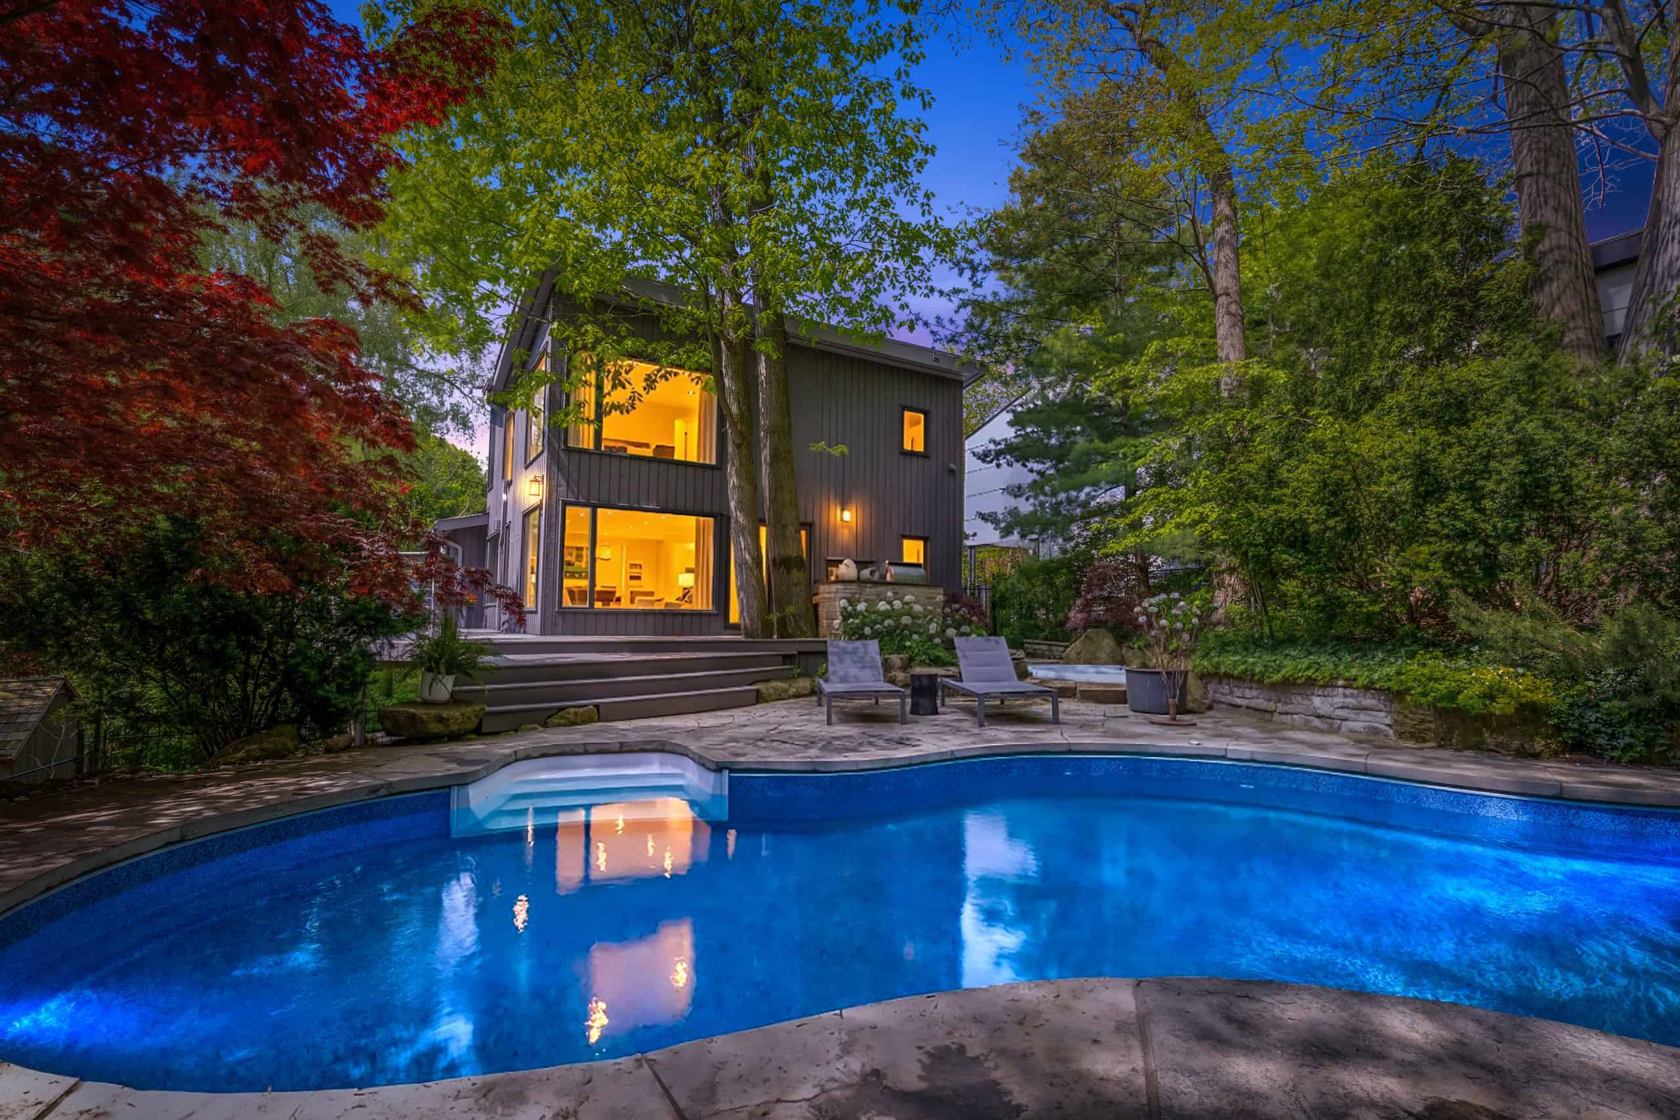
A custom saltwater pool and spa with a waterfall, decks, an outdoor kitchen with a built-in barbecue and granite counters, stone landscaping, gardens, custom exterior lighting, an irrigation system and two outdoor sheds are found on the grounds.
Thanks to Sam McDadi Real Estate Inc. Brokerage for all the information about the House of the Week. For more information about this house, please visit Sam McDadi Real Estate Inc. Brokerage.
PollView All
WIN A $100 GIFT CARD
Subscribe to INsauga’s daily email newsletter for a chance to win a $100 Amazon gift card.