
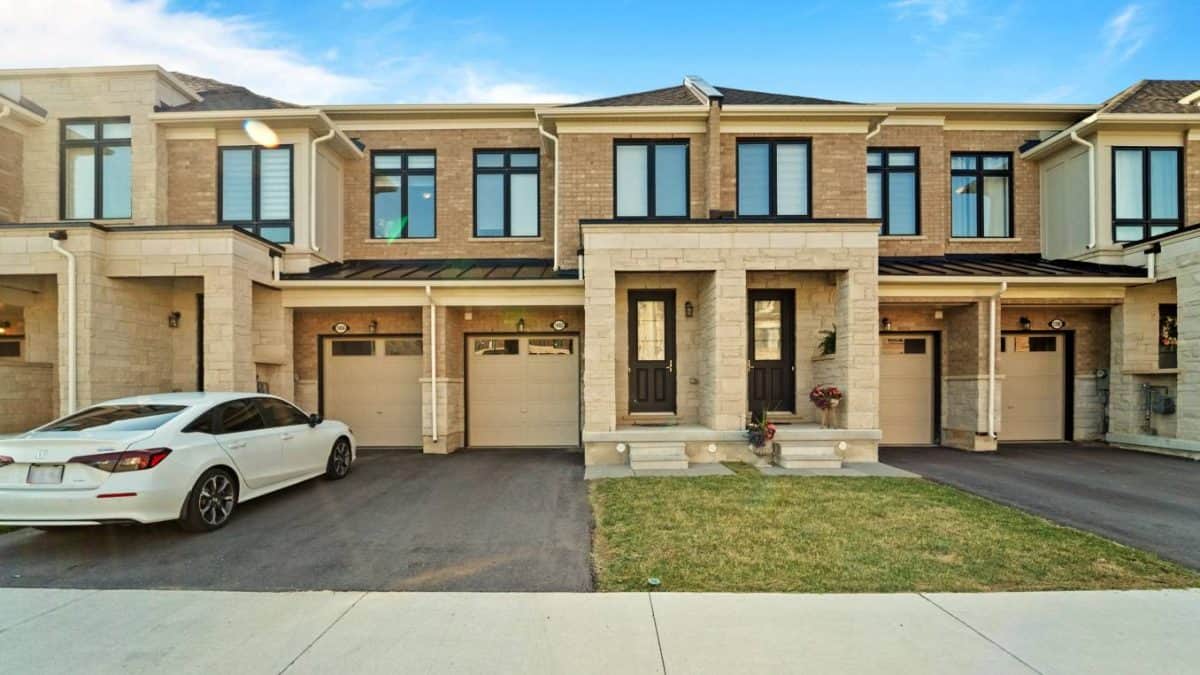
This place: Sun-filled interiors
Property type: Freehold townhouse
Price: $999,999
Address: 1402 Almonte Drive, Burlington
Neighbourhood: Tyandaga
Bedrooms: Three
Bathrooms: Three
Taxes: $5,290
Imagine a morning where the sun streams effortlessly through your windows, the scent of fresh coffee fills an open-concept kitchen, and the day ahead holds nothing but possibilities. For the future owners of 1402 Almonte Drive, located in one of Burlington’s most desirable, family-friendly neighbourhoods, this idyllic lifestyle is about to become a daily reality.
This beautifully maintained, two-storey freehold townhouse strikes a rare balance in today’s housing market: it pairs timeless elegance with the functional, effortless comfort required for modern, busy lives.
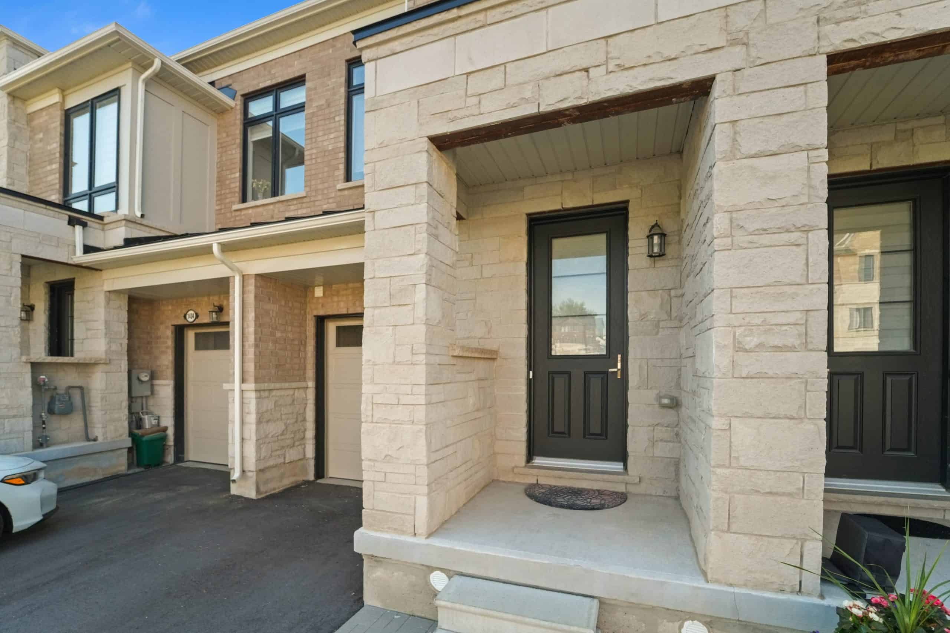
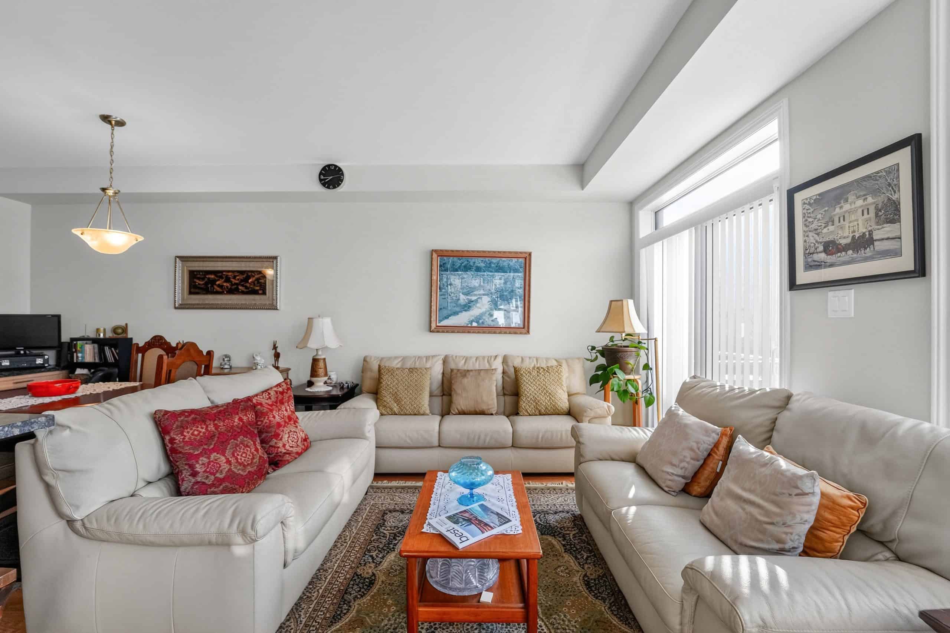
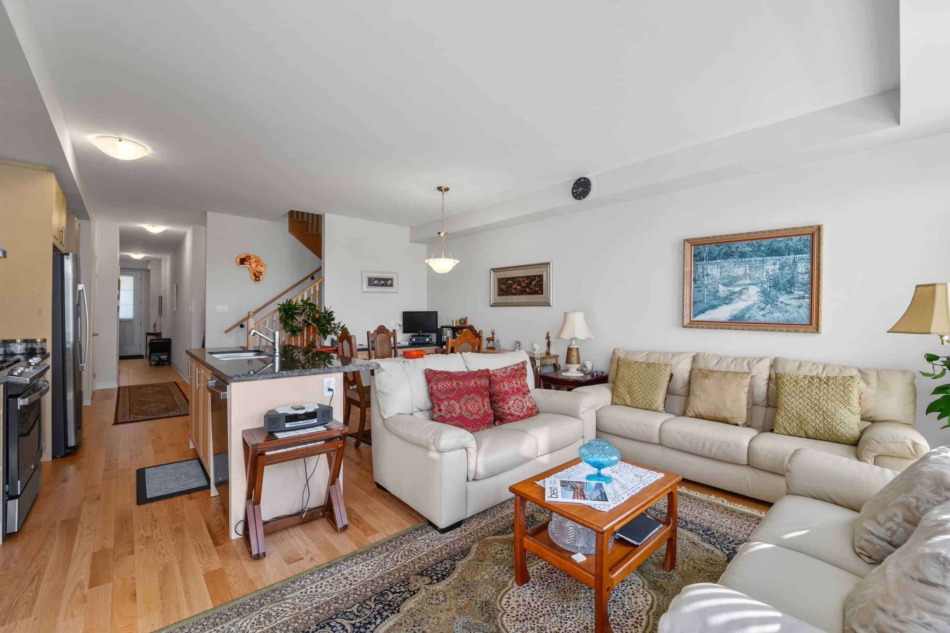
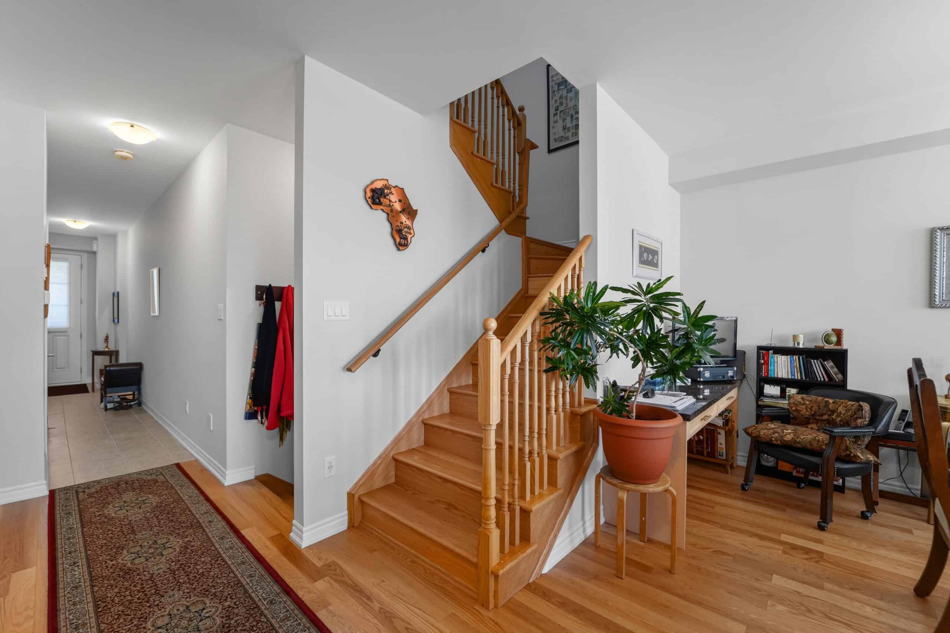
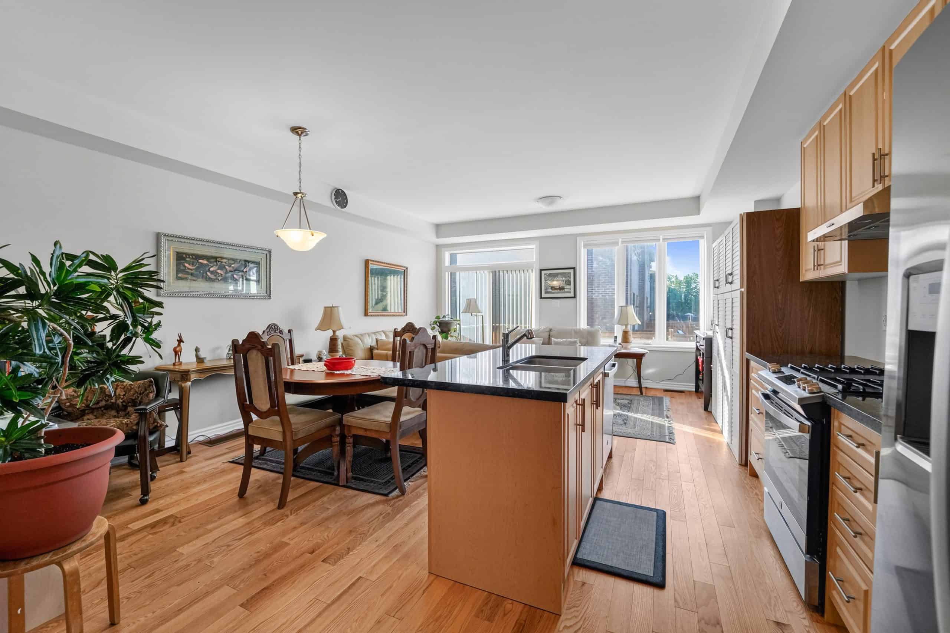
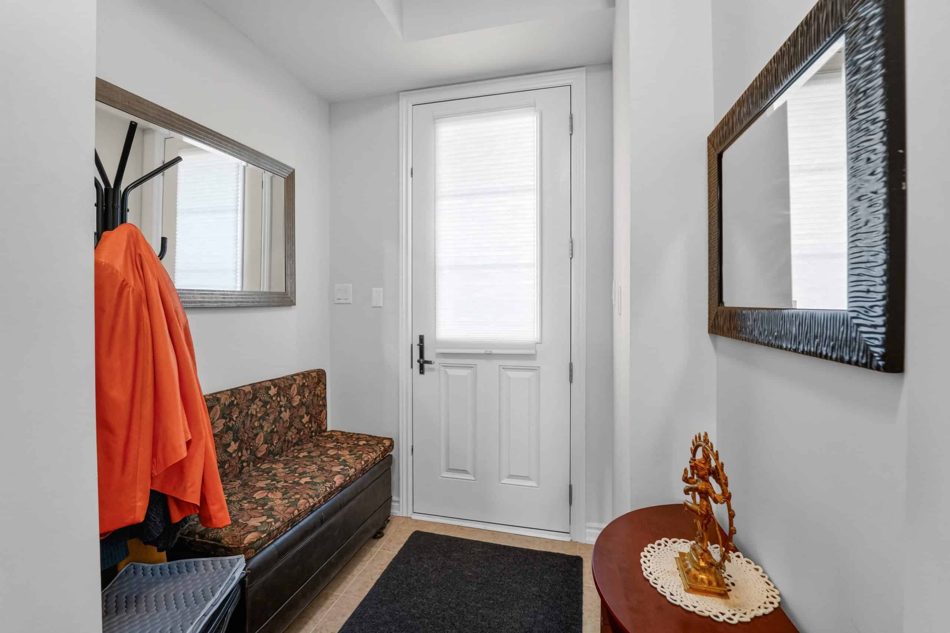
From the moment you step through the front door, the home wraps you in an undeniable sense of warmth. The main floor unfolds into an expansive open-concept layout designed to bring people together.
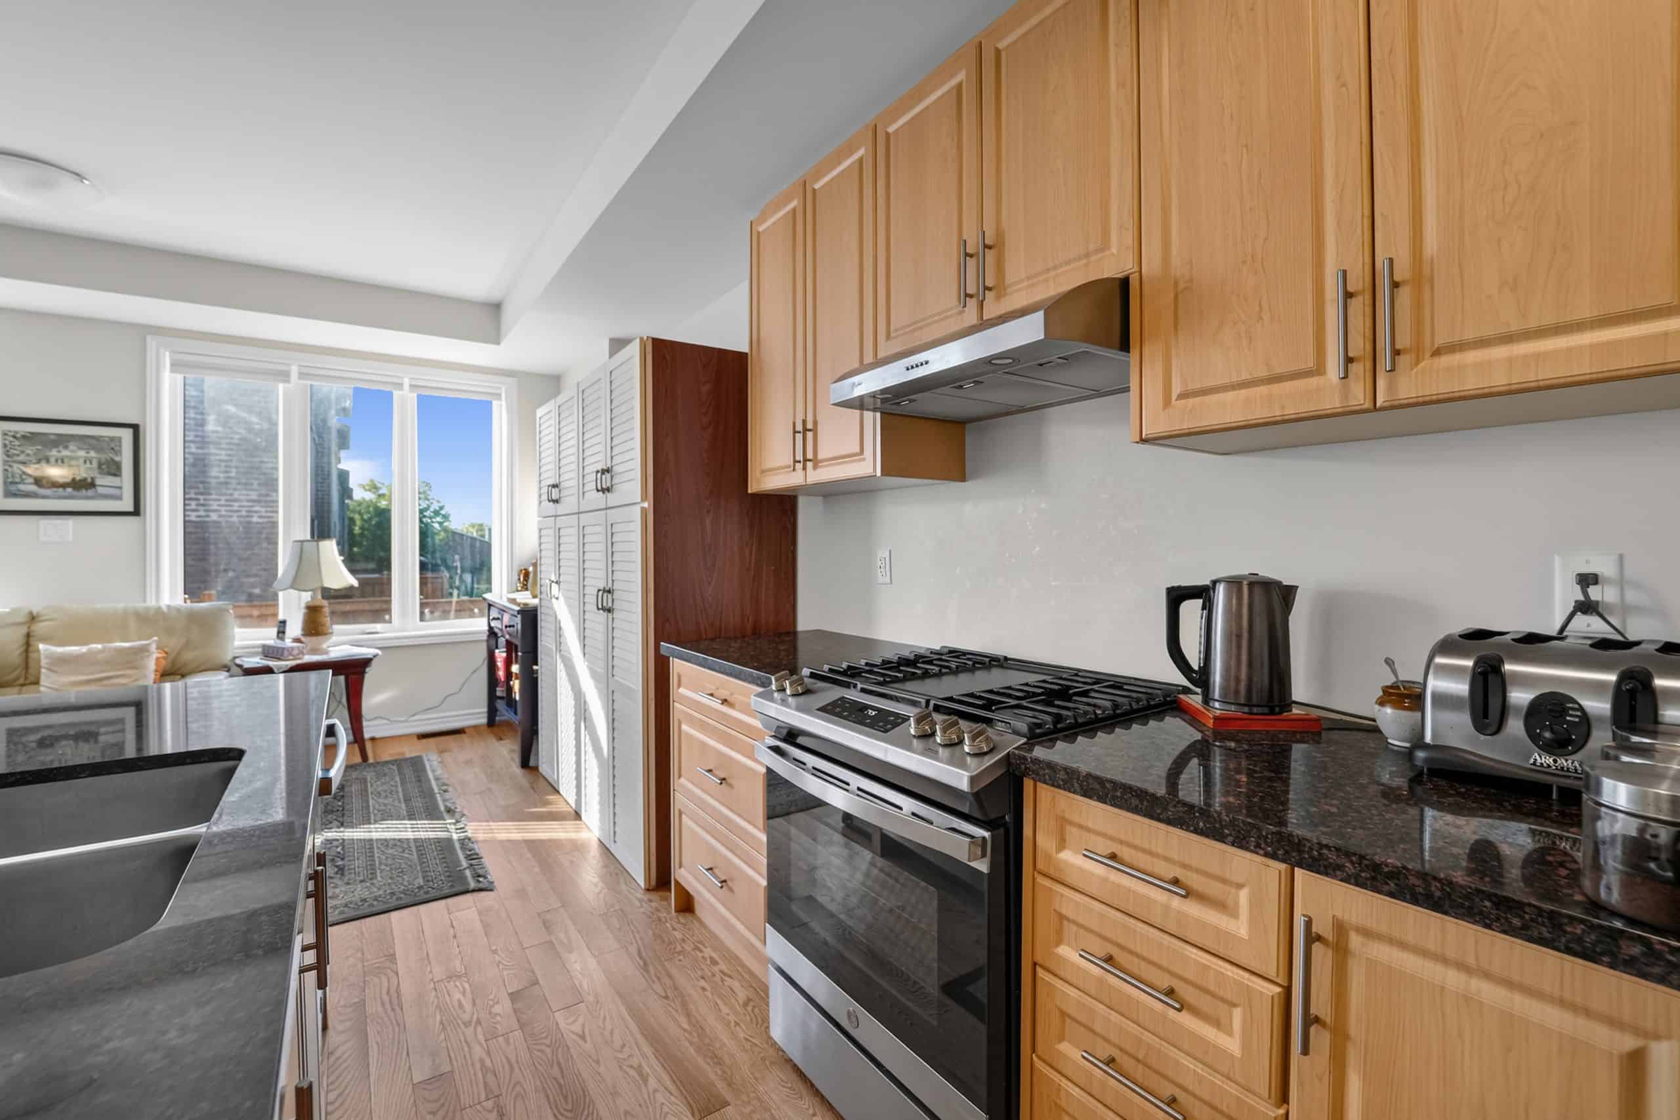
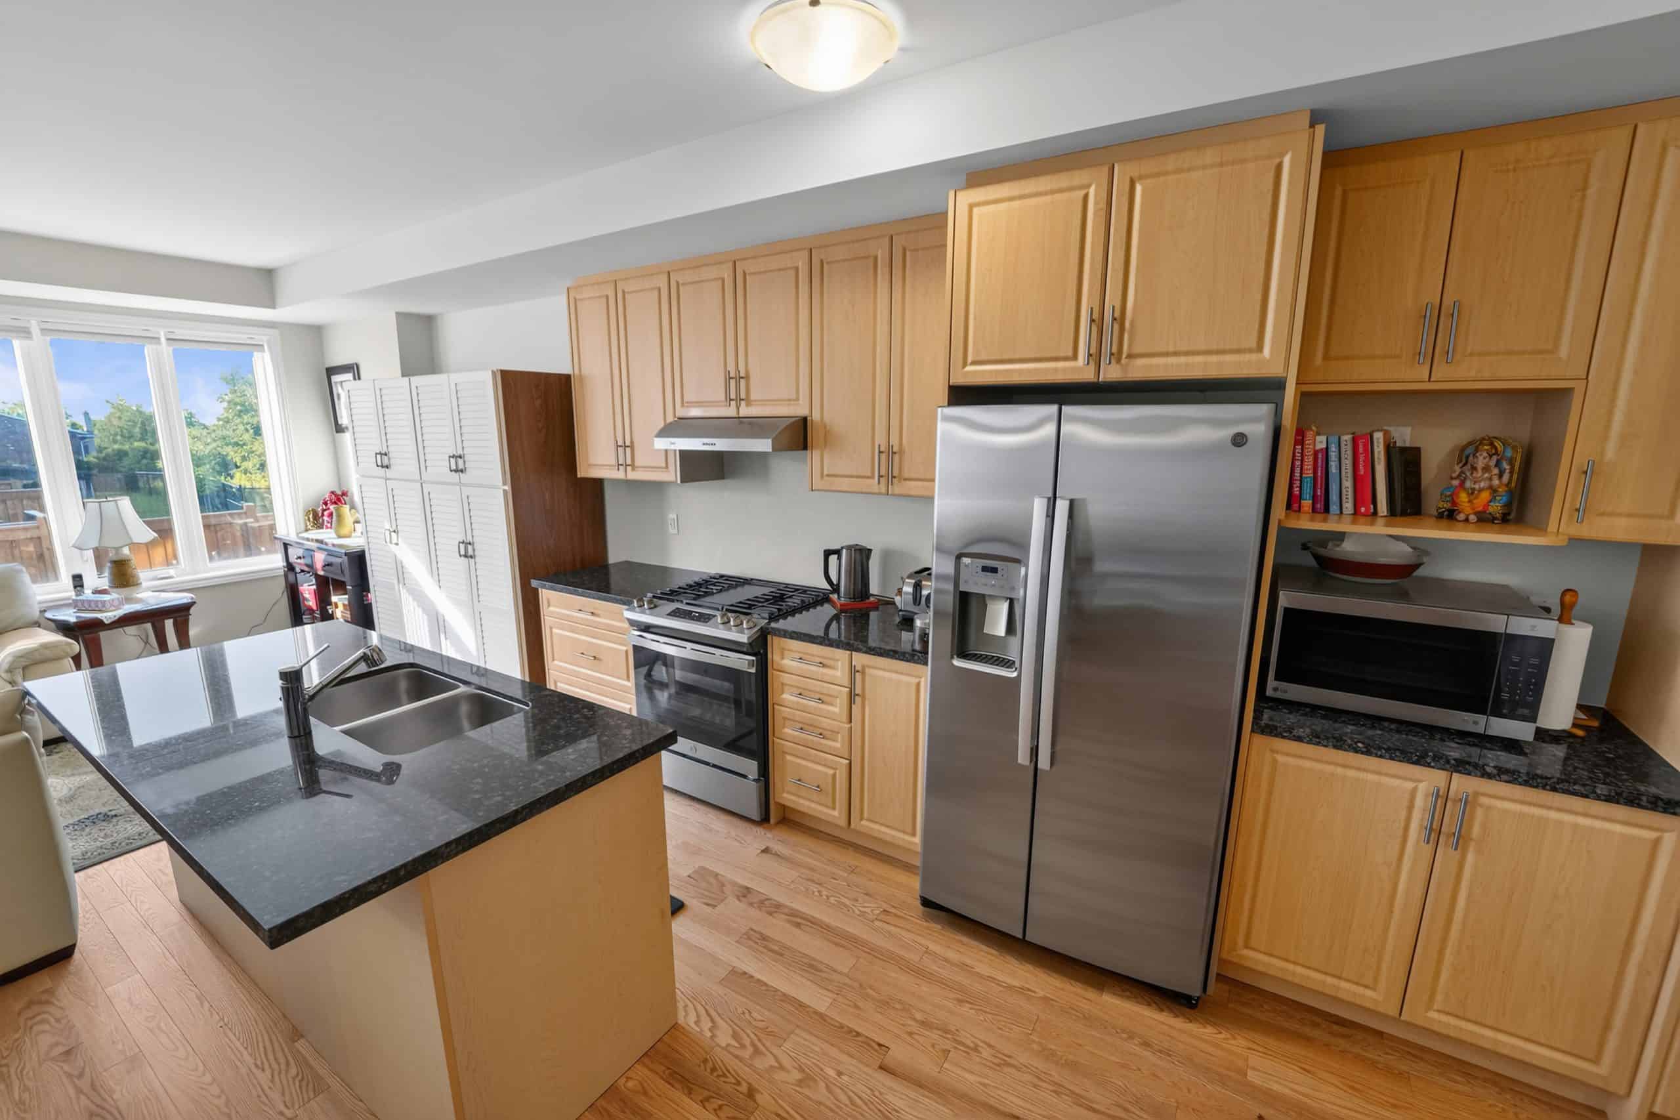
At the heart of it all is a gourmet kitchen that would make any home chef smile. Outfitted with high-end stainless steel appliances, striking granite countertops, and abundant cabinetry, it balances beauty with utility. A spacious centre island serves as the ultimate gathering spot for casual morning breakfasts or evening wine pourings. At the same time, a rare walk-in pantry keeps the clutter entirely out of sight.
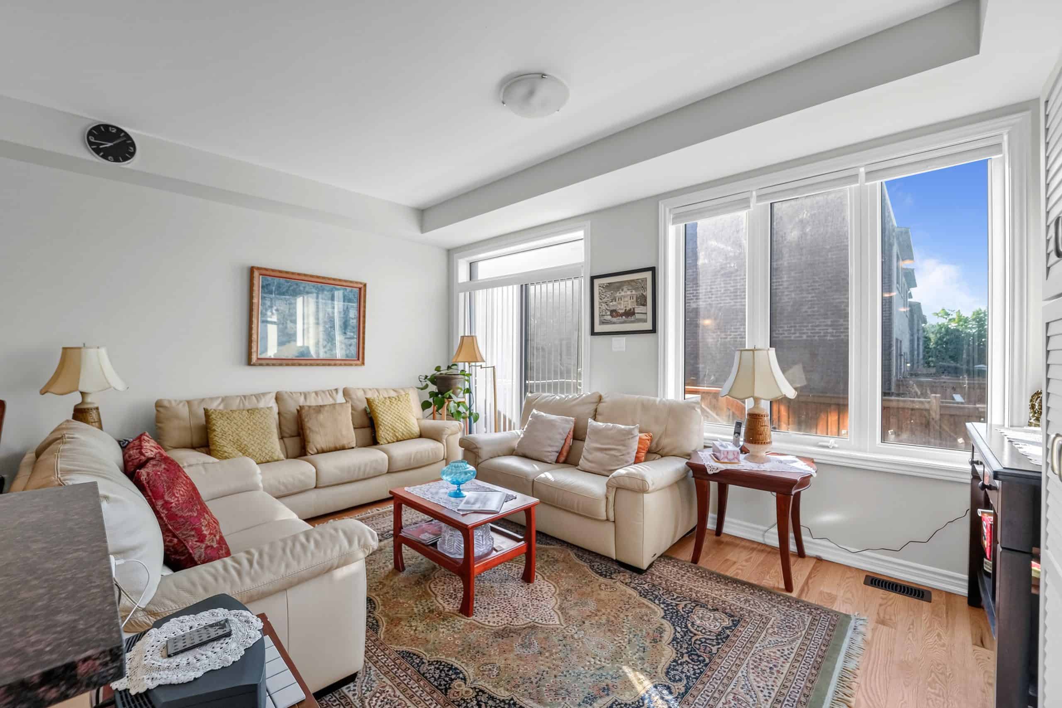
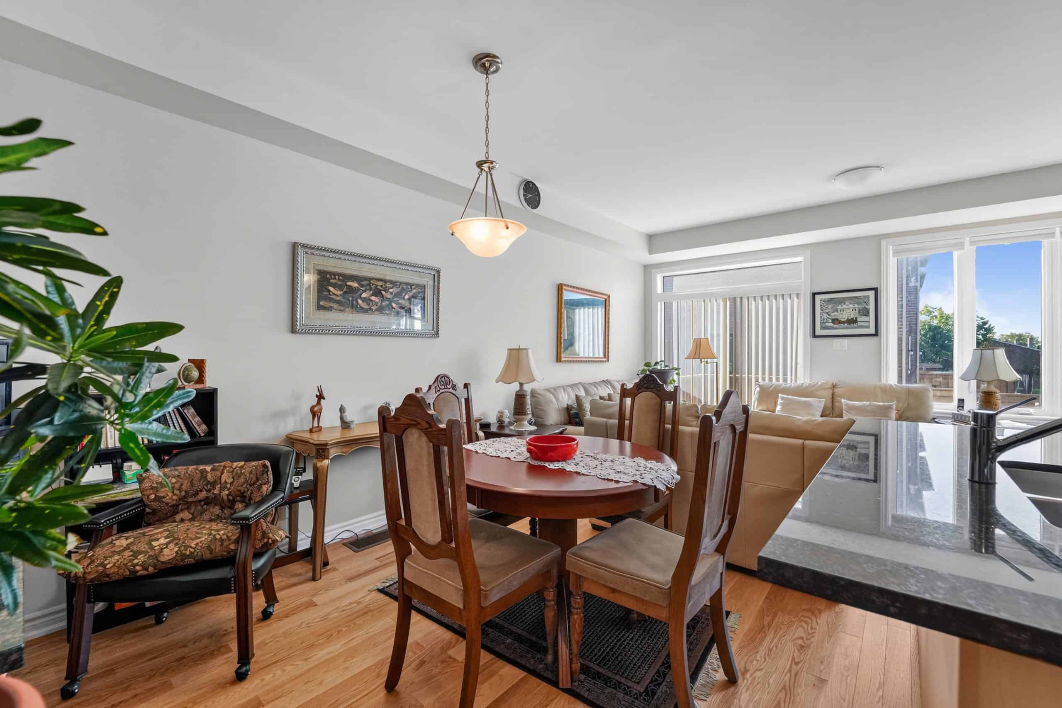
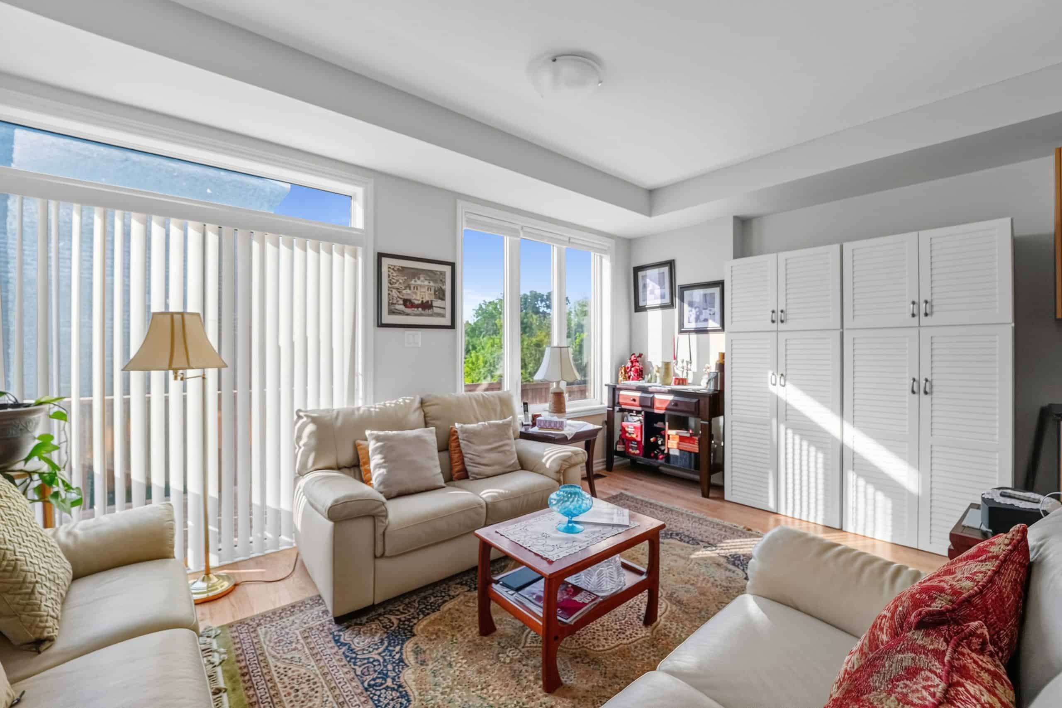
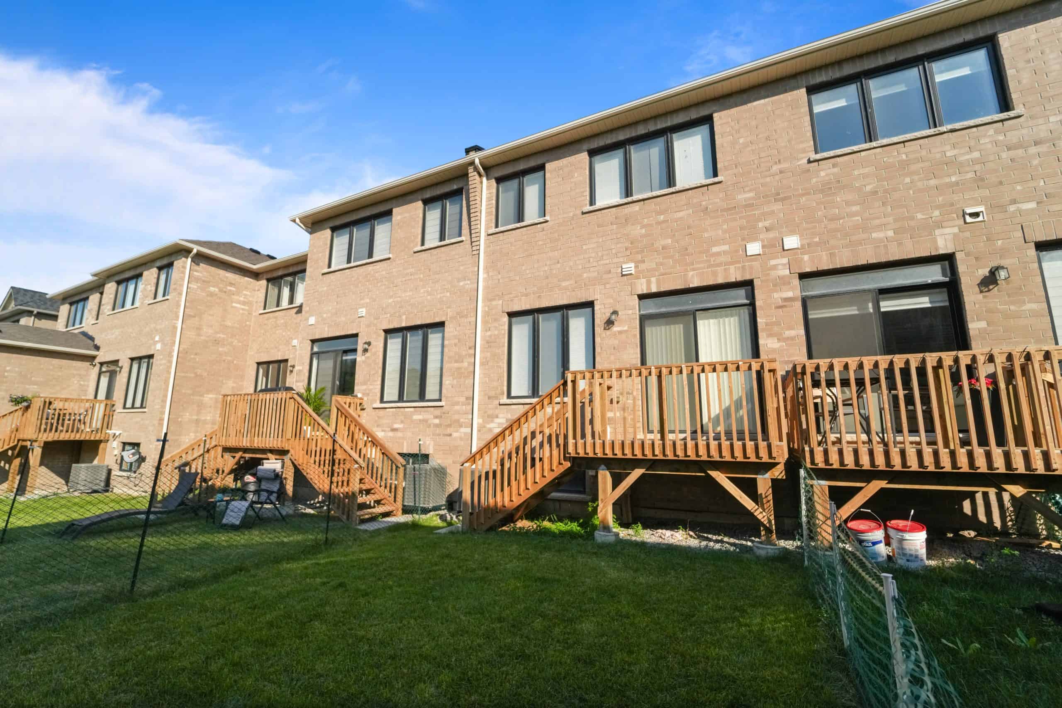
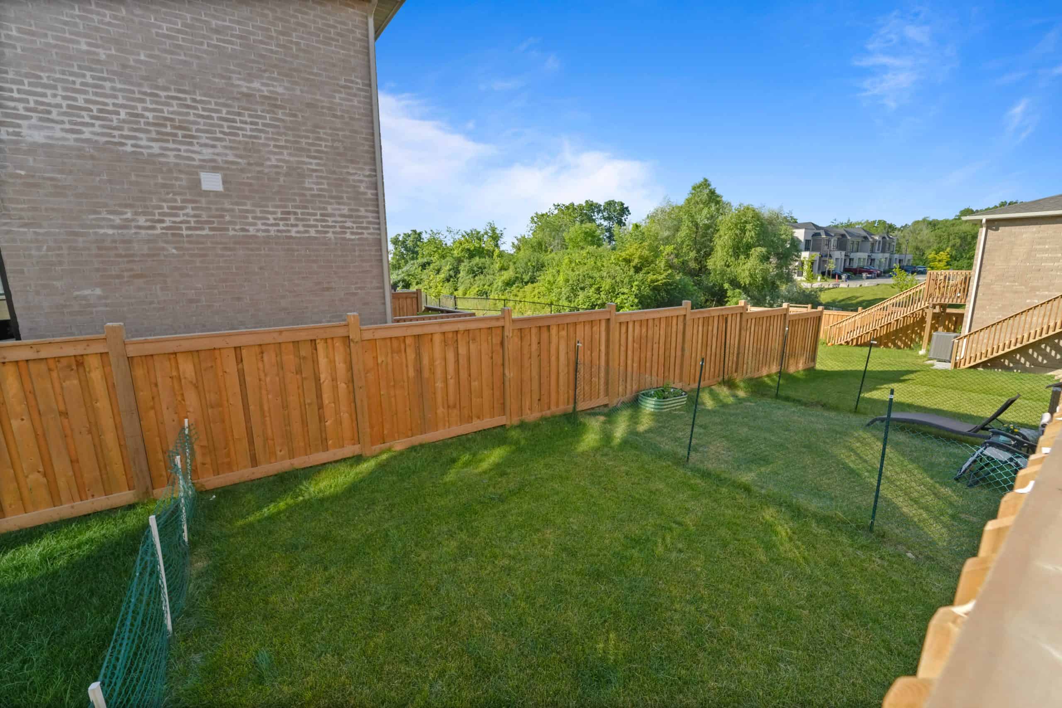
The kitchen overlooks a bright dining area, which transitions smoothly into the living room. Step through the back walkout, and you are instantly on your private backyard deck. Surrounded by a fully fenced yard, this outdoor oasis is a peaceful sanctuary perfect for summer barbecues, alfresco dining under the stars, or a quiet moment of morning tranquillity.
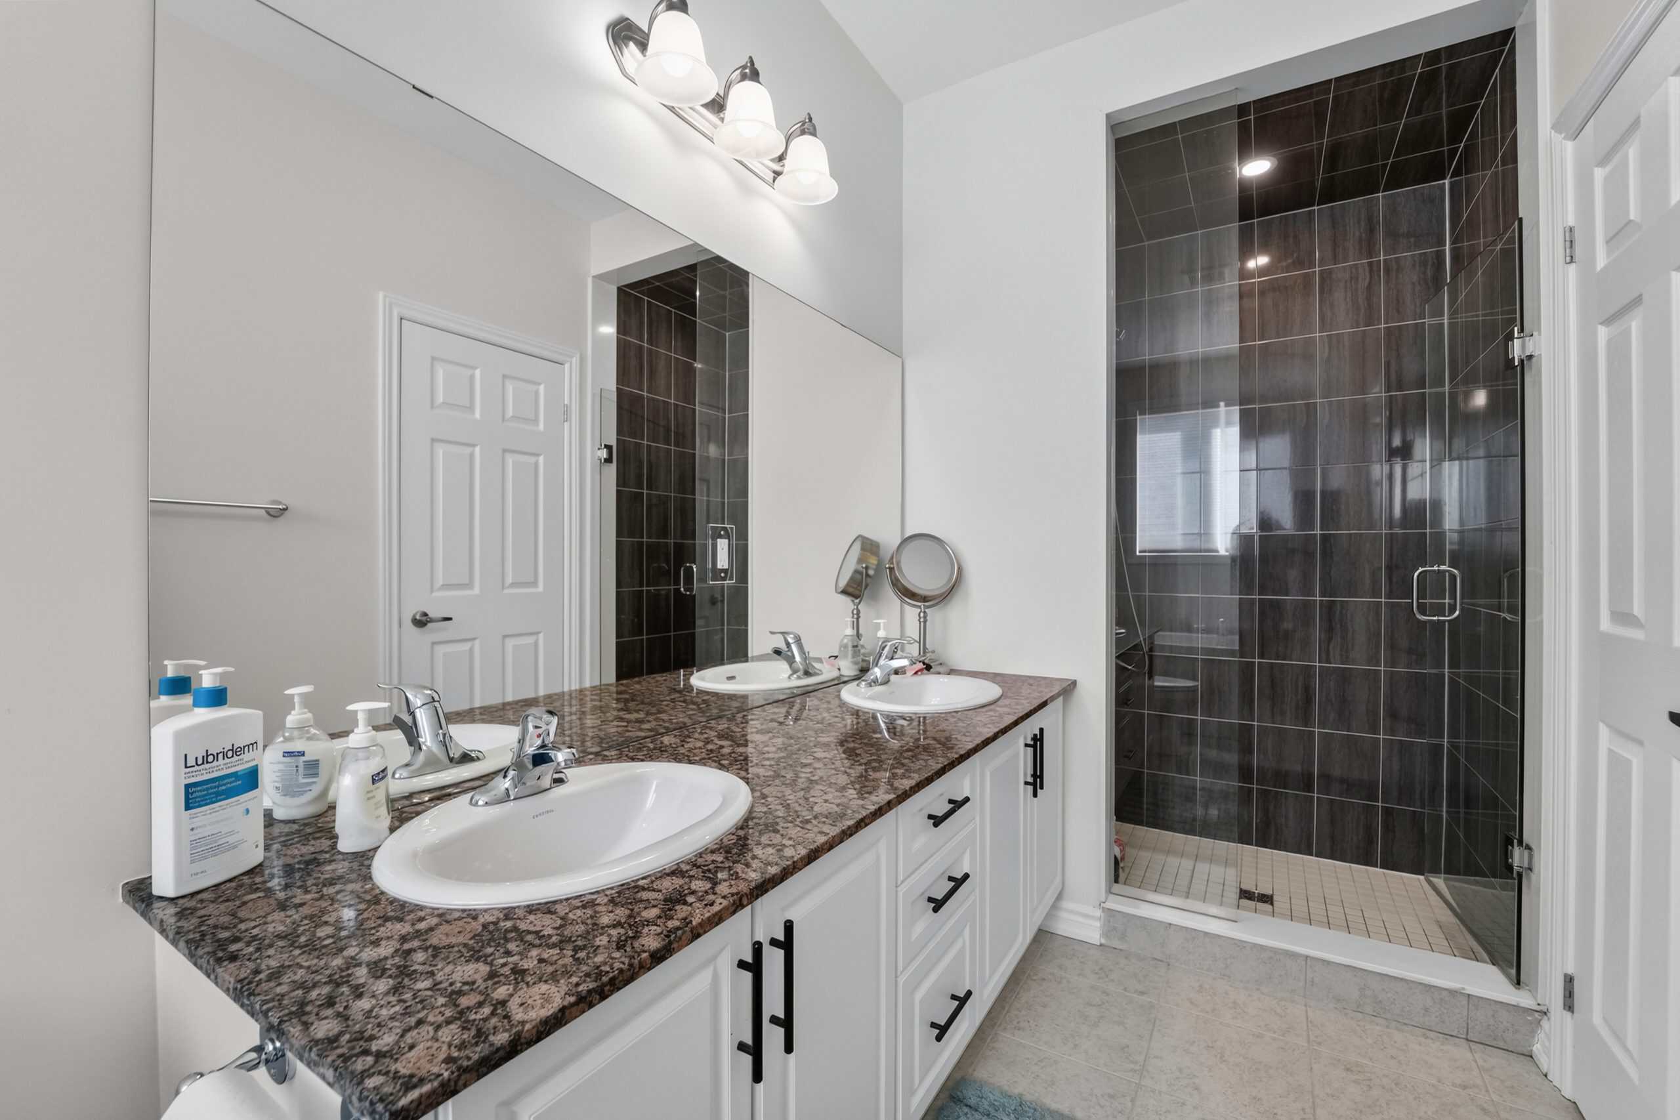
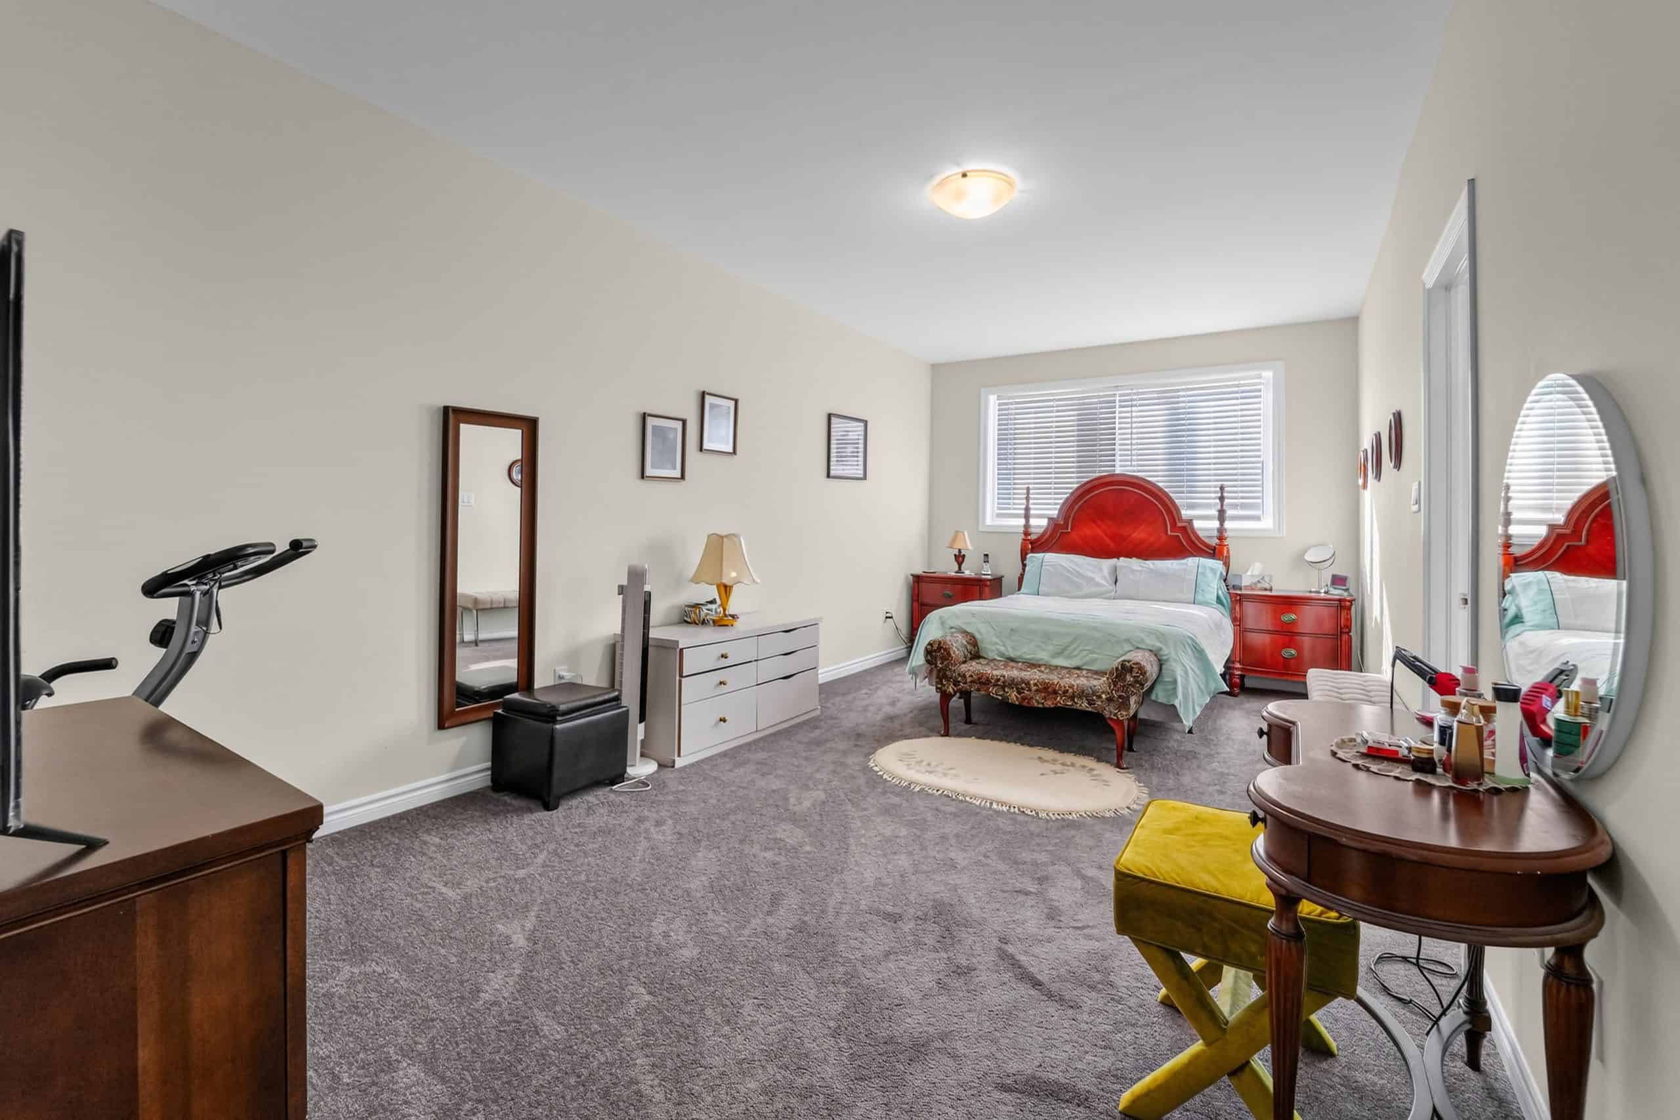
Moving upstairs, the home transitions from a vibrant social hub into a series of serene private spaces. The primary suite is a true retreat from the outside world. Complete with a generous walk-in closet, its crowning jewel is a spa-inspired, five-piece ensuite bathroom. Featuring a deep soaker tub and a separate walk-in shower, it offers a daily invitation to unwind and practice a little self-care.
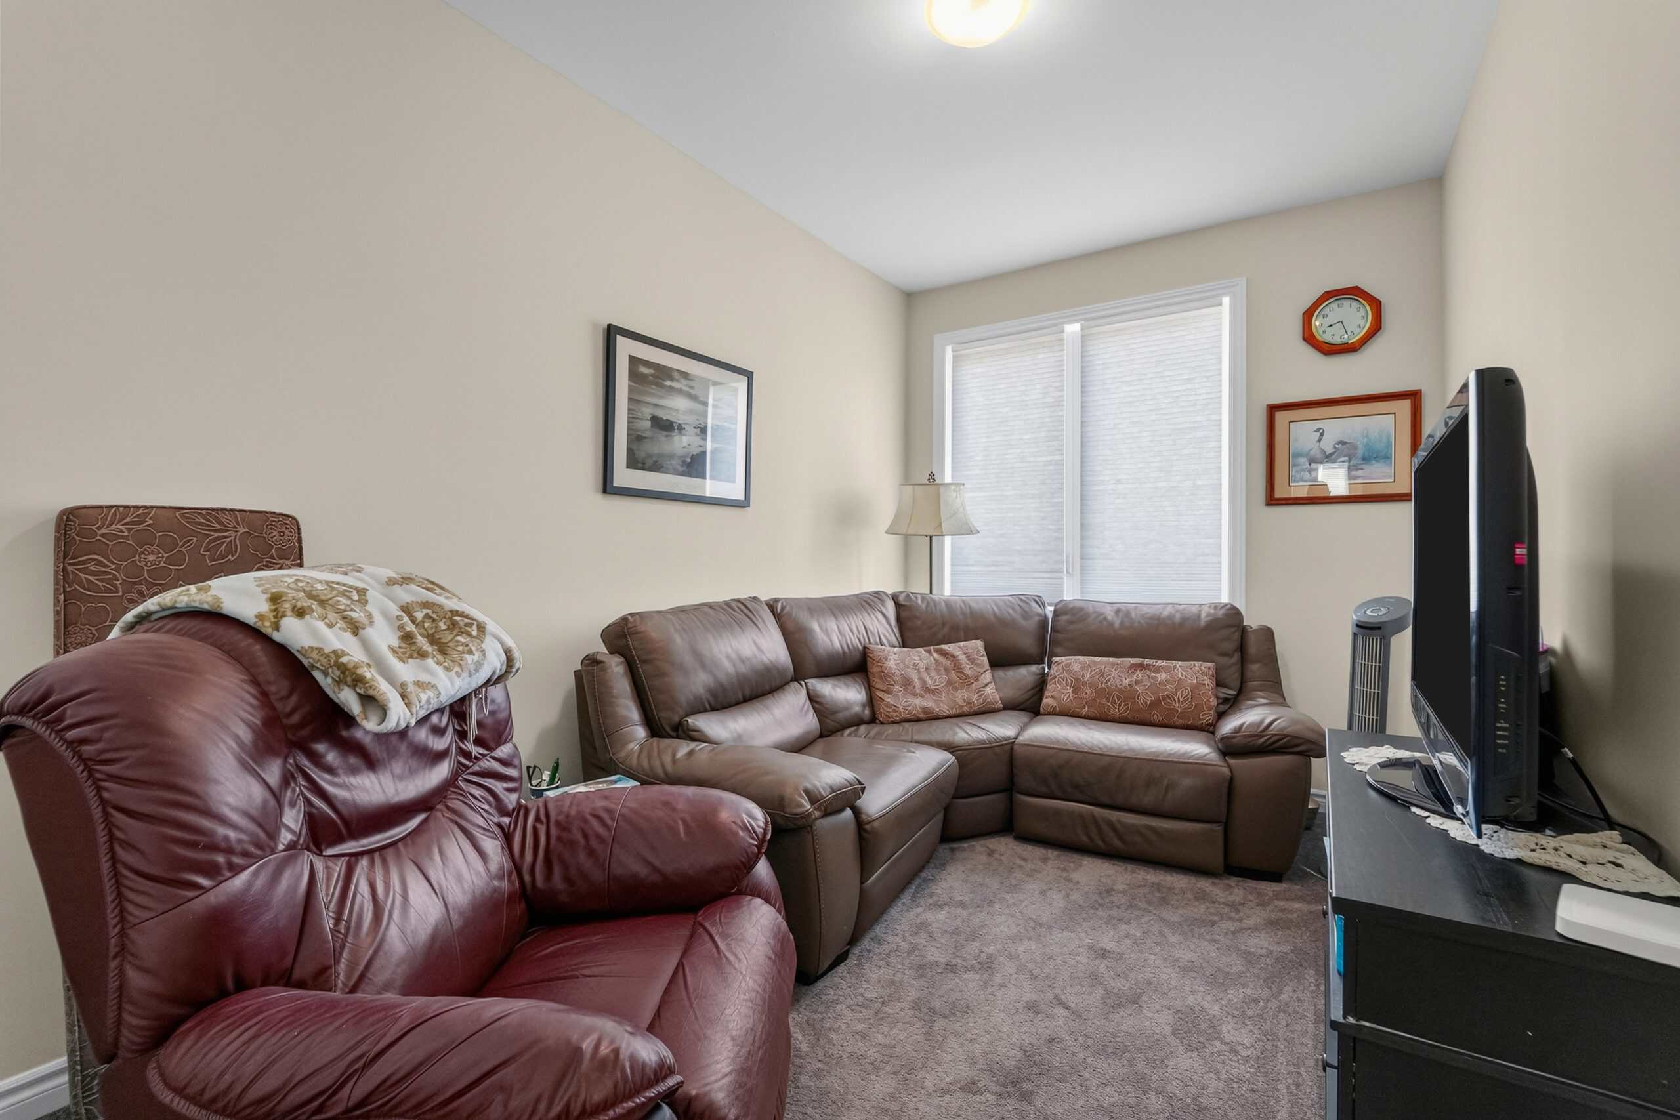
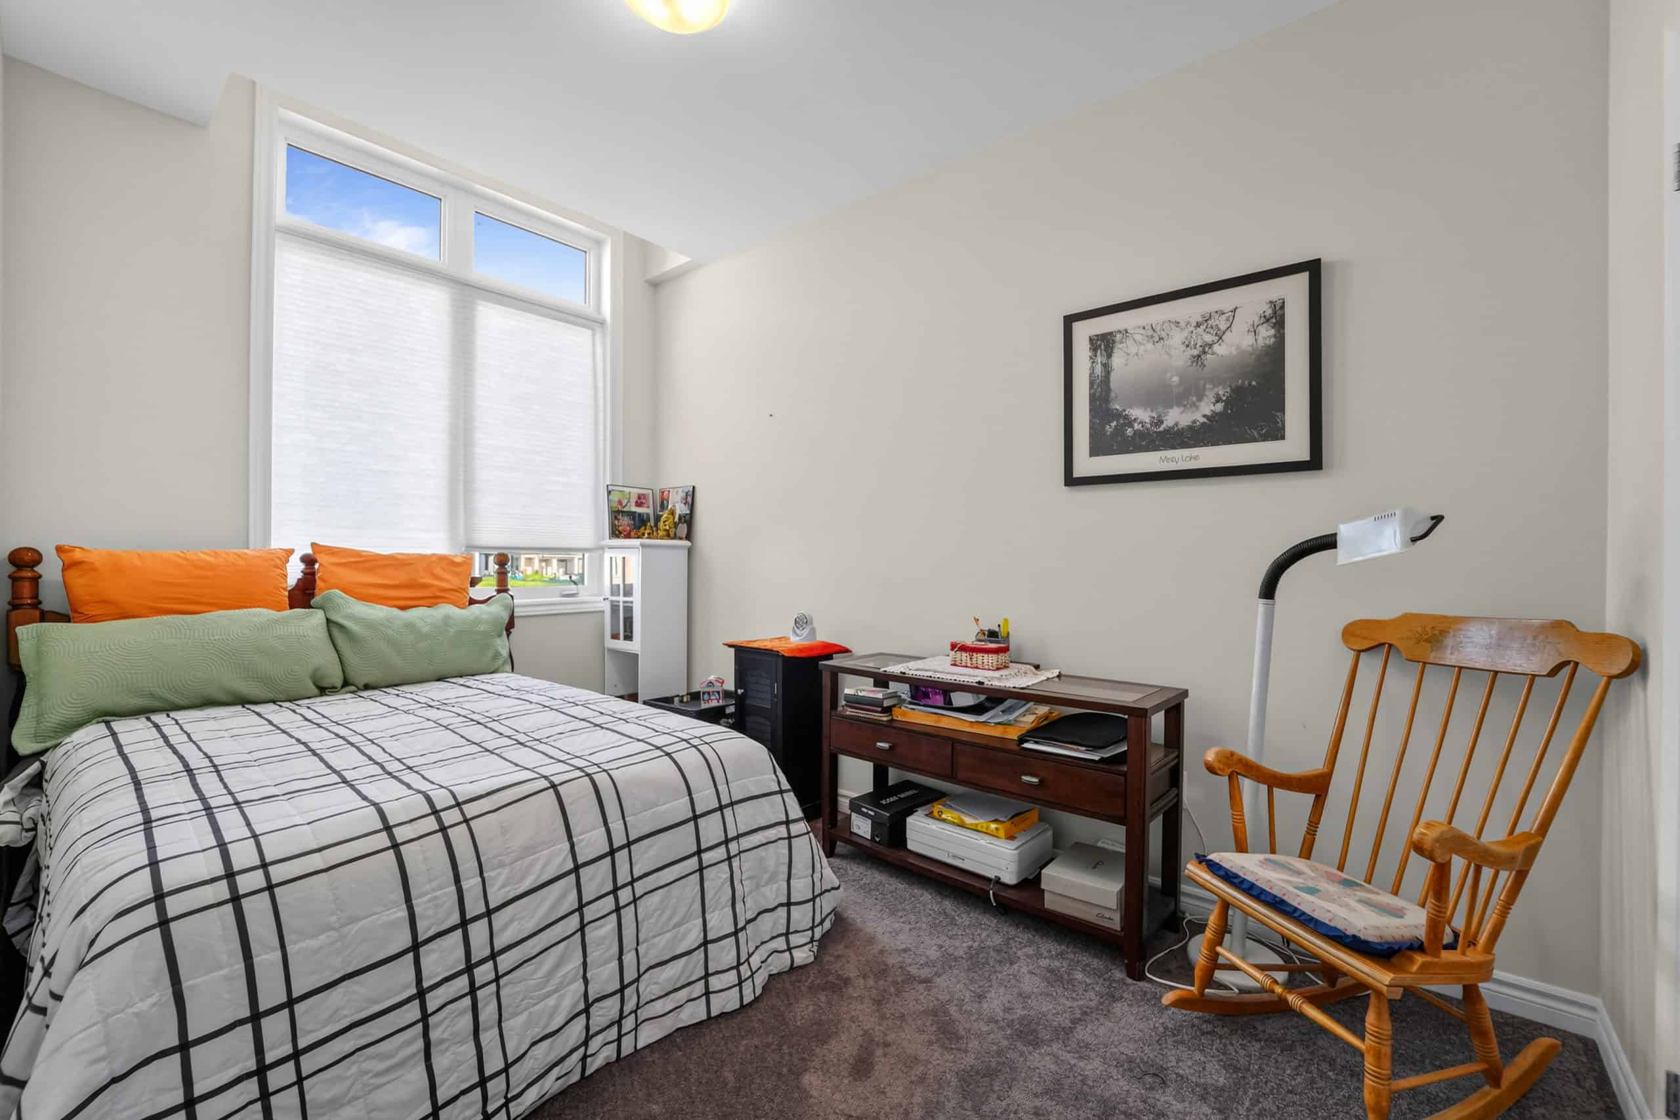
Two additional, sun-drenched bedrooms occupy the second level, offering total flexibility to match your current lifestyle. Whether you need to welcome a growing family, set up a comfortable space for overnight guests, or design the ultimate quiet home office, these rooms adapt easily. A beautifully appointed four-piece bathroom serves this wing of the home.
While the upper two floors are completely turnkey, the unfinished lower level holds the key to the future. Presenting a total blank canvas, this massive space offers endless possibilities.
Depending on your passion, it can easily be transformed into:
-
- A state-of-the-art home theatre for family movie nights.
- A high-energy home gym or yoga studio.
- A vibrant children’s playroom to keep toys organized.
- A massive recreation room or secondary living area.
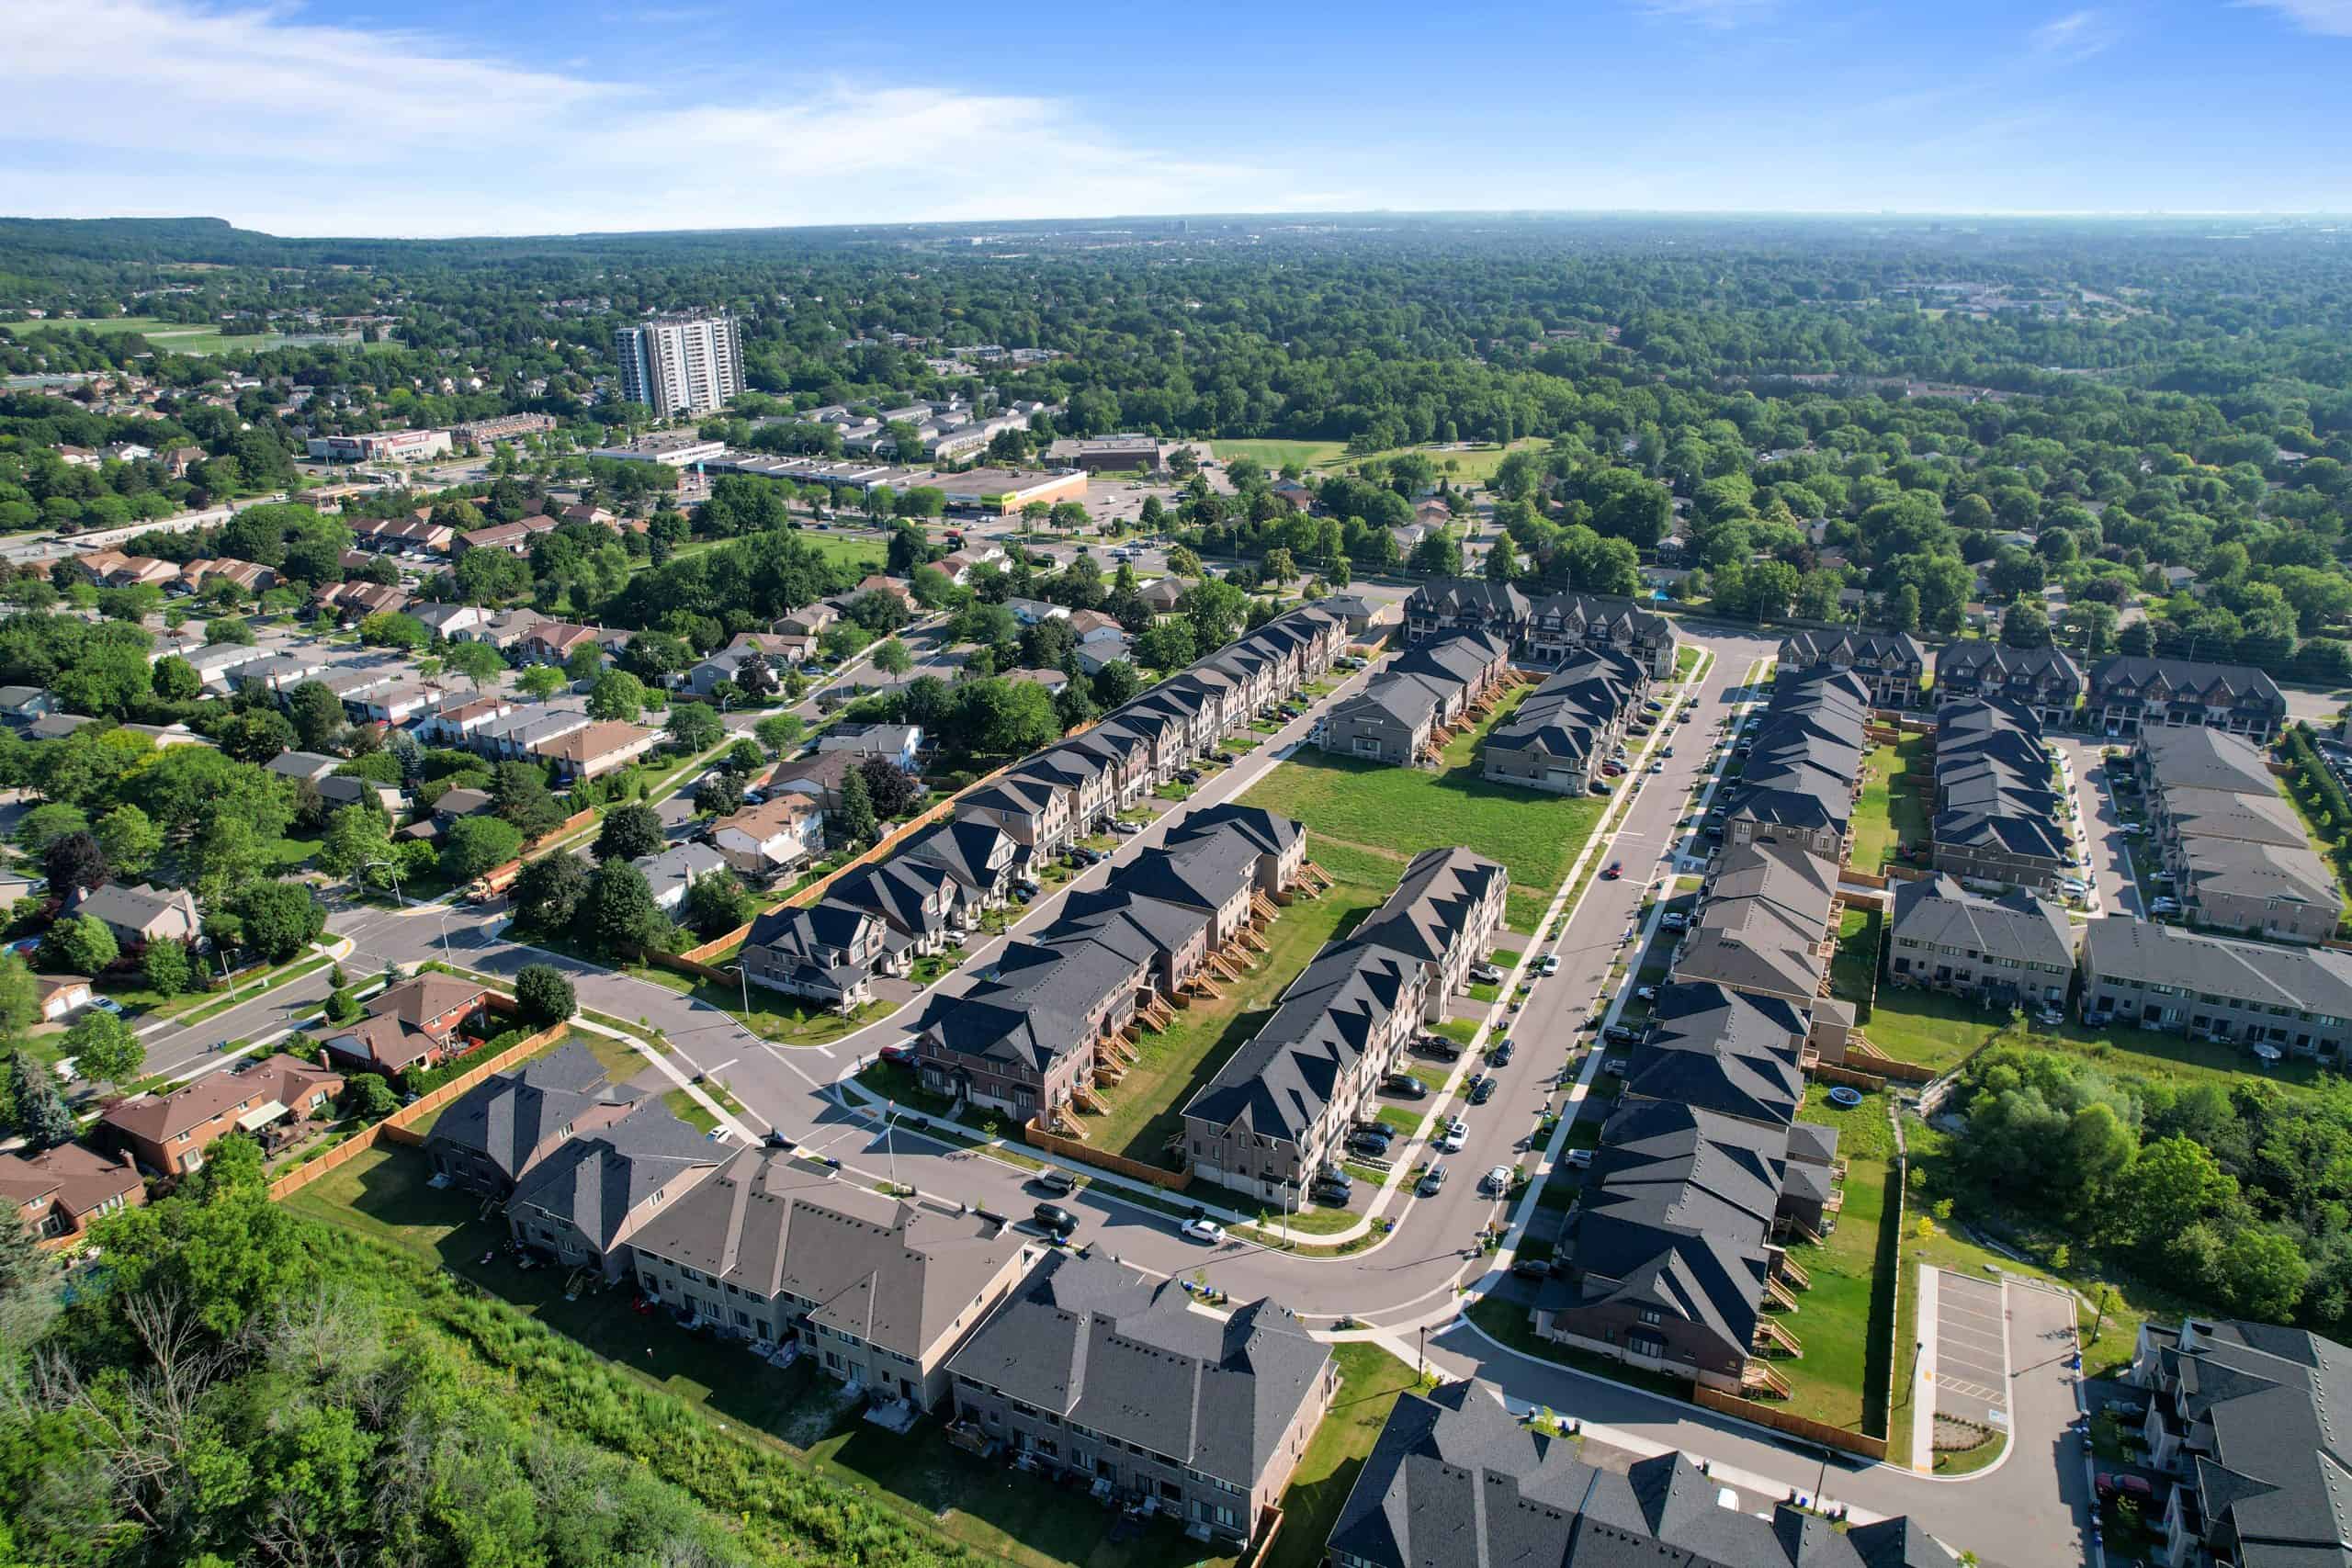
Beyond the front door, the location offers the quintessential Burlington lifestyle. The property is surrounded by lush parks, scenic walking trails, and excellent local schools, making it a dream for families and outdoor enthusiasts alike.
Commuting is equally effortless. With the Burlington GO Station and major highways located just minutes away, connecting to the broader Greater Toronto Area is entirely seamless. Local shopping, diverse restaurants, and everyday conveniences are right around the corner, ensuring you never have to travel far for what you need.
For anyone looking to begin their next chapter in a home that refuses to compromise on style, space, or convenience, this exceptional freehold property is ready to welcome you home.
Thanks to Sam McDadi Real Estate Inc. Brokerage for all the information about the House of the Week. For more information about this house, please visit Sam McDadi Real Estate Inc.
PollView All
WIN A $100 GIFT CARD
Subscribe to INsauga’s daily email newsletter for a chance to win a $100 Amazon gift card.