
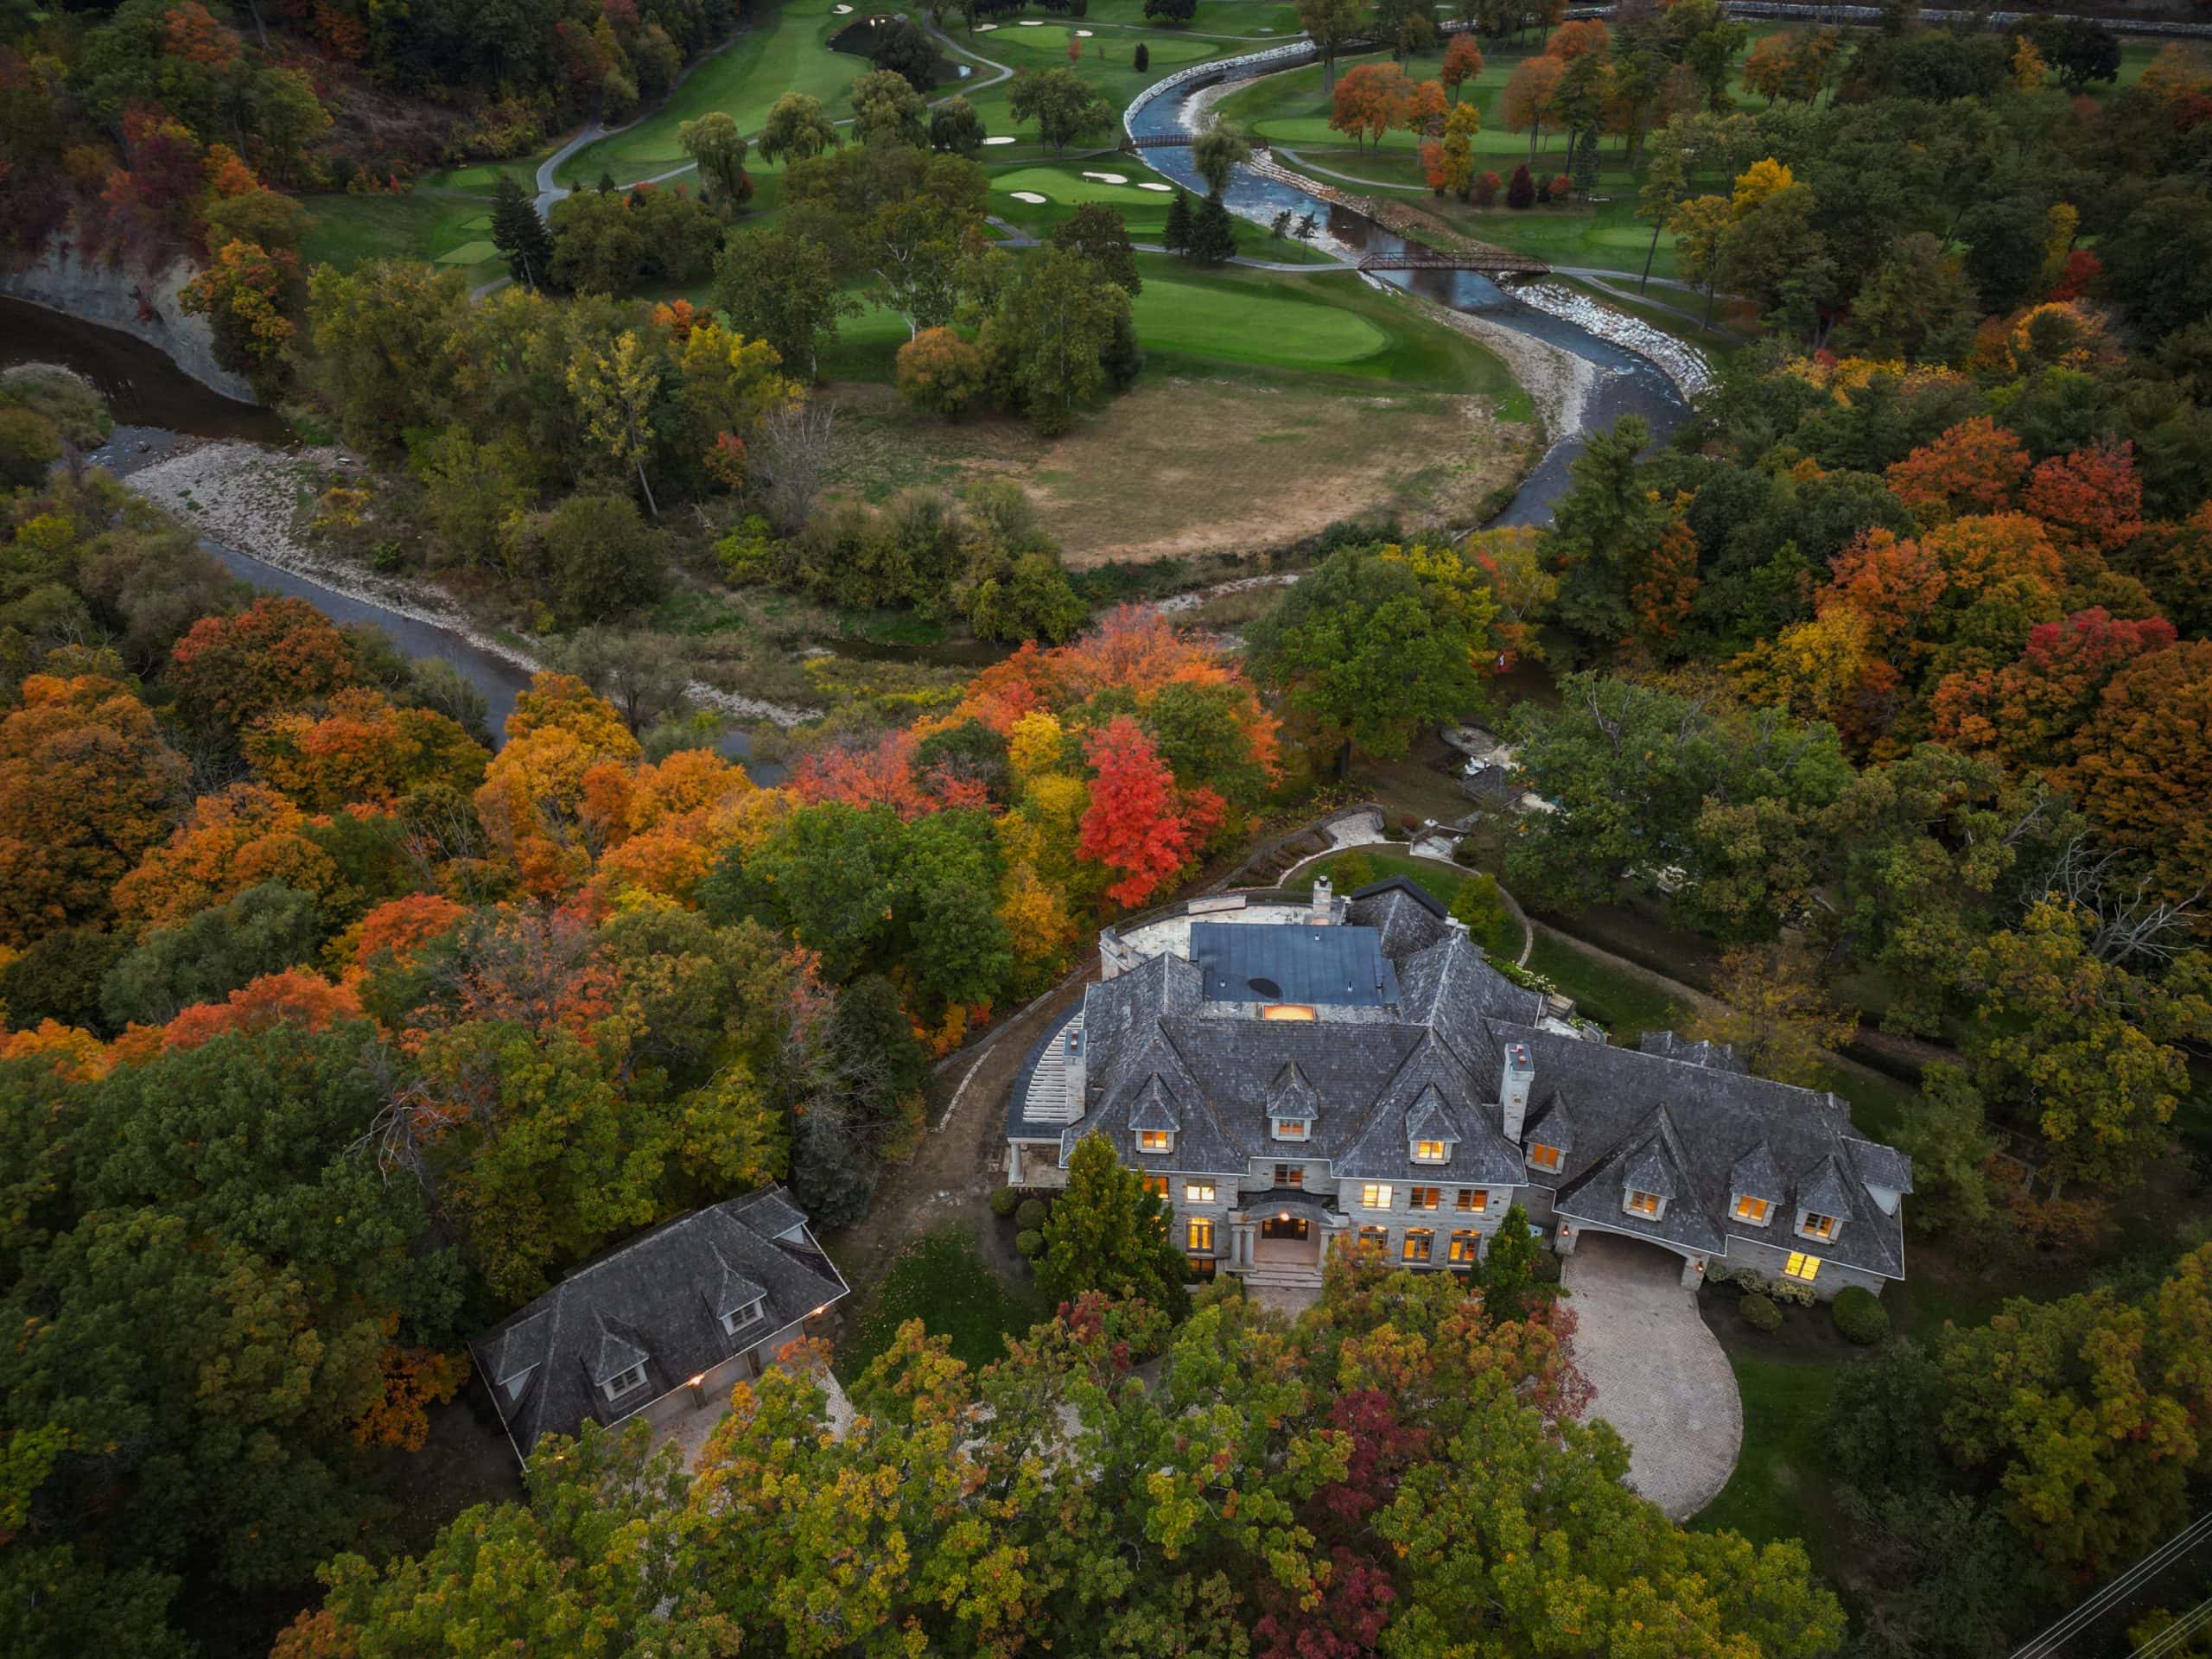
Take a first-hand look at what may be the most prestigious home currently on the market in Mississauga. Backing onto the Credit River and with direct golf cart access to the Credit Valley Golf & Country Club, this $19.8 million mansion is the peak of luxurious living.

Walk Thru + Tour
A tour of this immaculate custom estate begins by walking through the regal front gate and onto the privately situated 8.5-acre lot, teeming with beautiful nature – effortlessly setting the tone for the level of prestige that this home at 1343 Blythe Rd has to offer.
Inside, the professionally designed interior is guaranteed to impress with premium finishes and luxurious design elements throughout all 19,000 sq. ft of living space: radiant-heated marble and hardwood floors, soaring ceilings, and an abundance of natural light flowing in through the expansive windows.
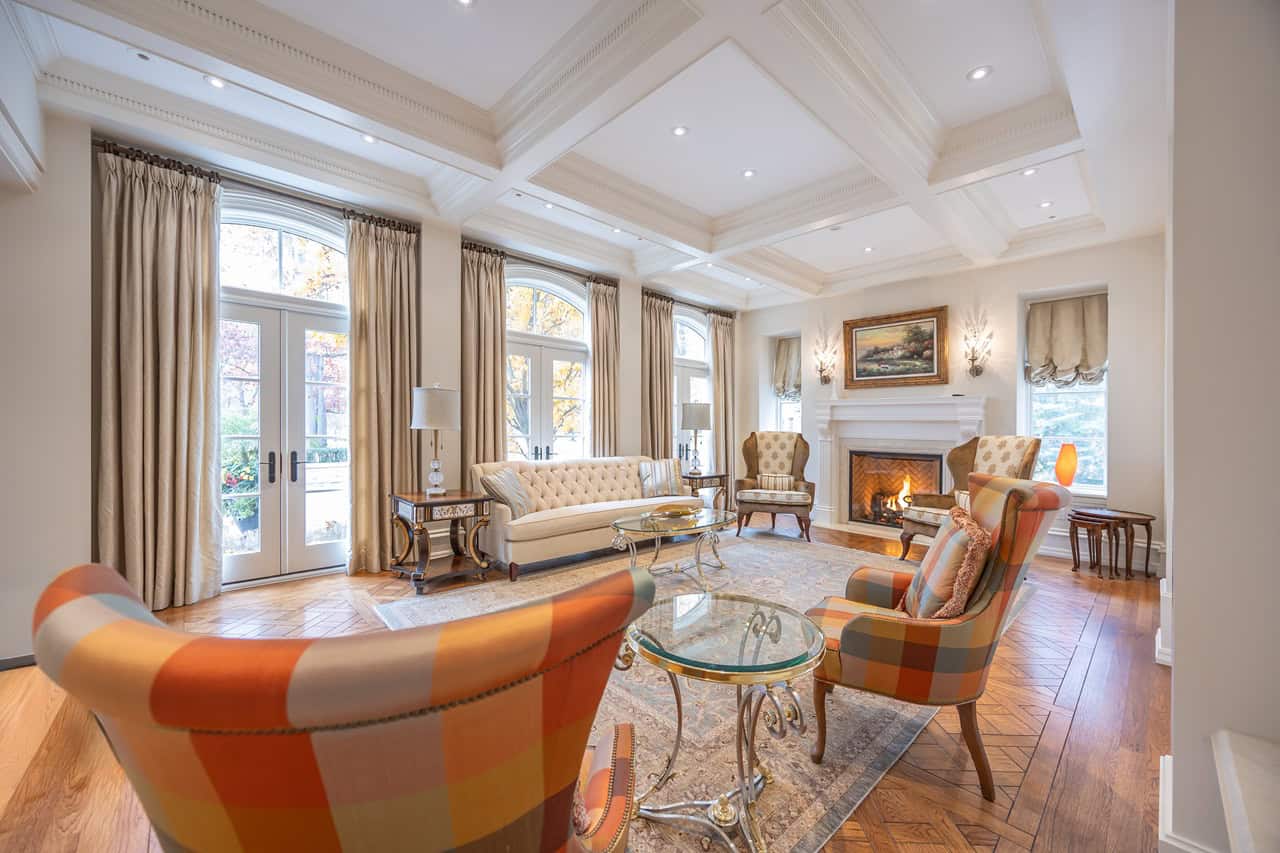
Elegant design with luxurious finishes
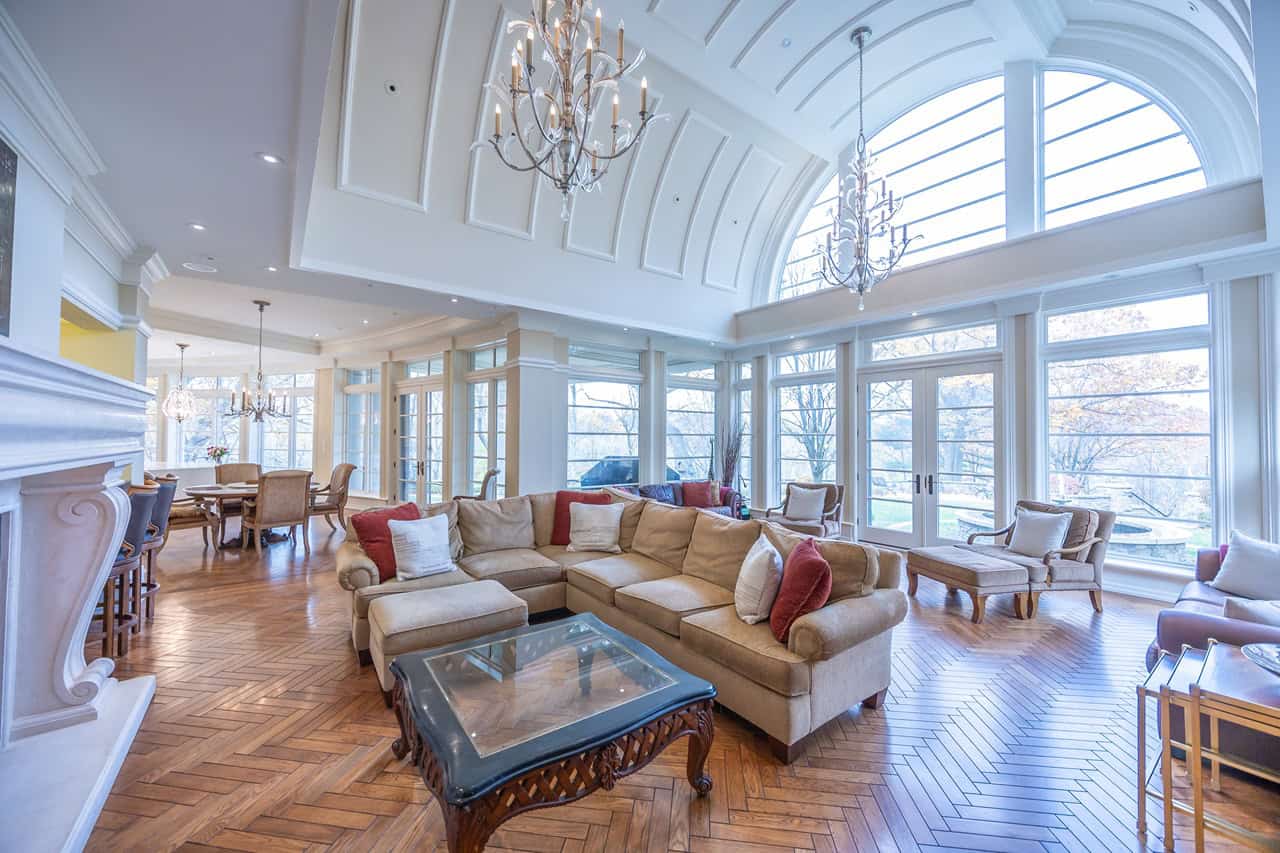
Open-concept living bathed in natural light
The well-equipped gourmet kitchen is a culinary showpiece, overlooking the manicured gardens while the Credit River and golf course serve as a sophisticated backdrop. It’s equal parts functional and beautifully designed, complete with premium appliances, quartz waterfall countertops, and herringbone flooring.
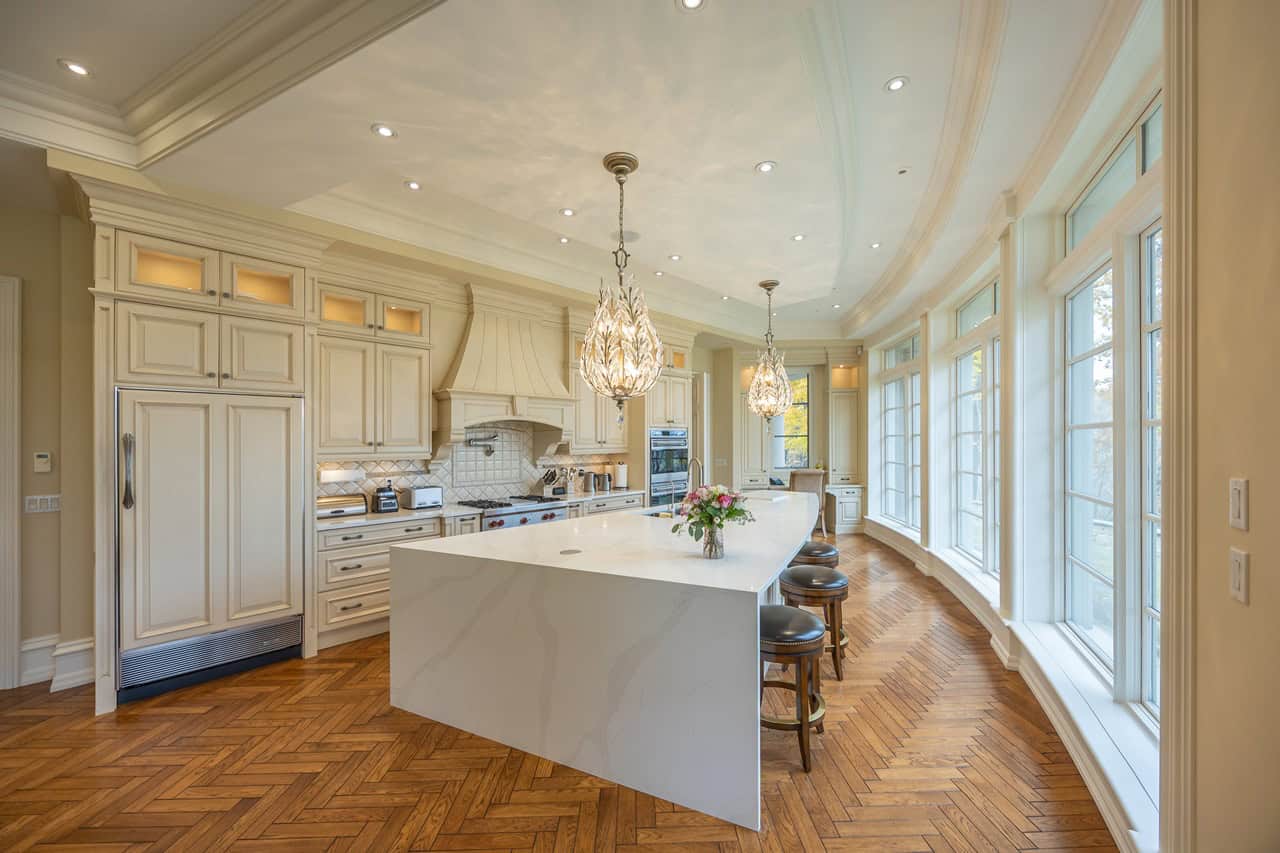
Impressive gourmet kitchen with premium appliances
The kitchen seamlessly leads into the family room with its onyx back-lit bar, as well as into the formal dining room via the butler’s servery, making it easy to host and serve exquisite meals for any special occasion.
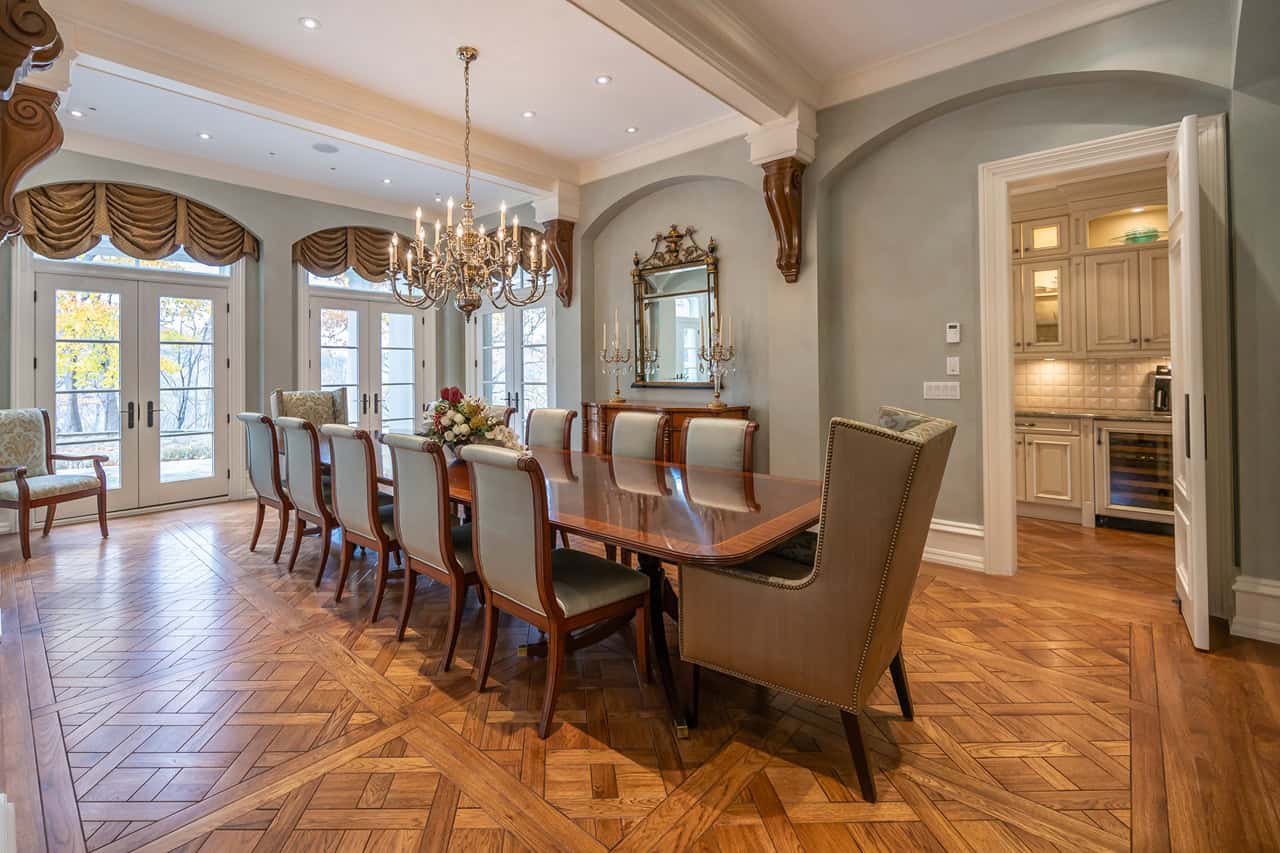
Formal dining room suits every special event
The main floor is complete with multiple powder rooms, each one boasting Venetian-plastered walls and antique fixtures. Working professionals can make use of the two home offices also on this level, offering a serene place for focused productivity.
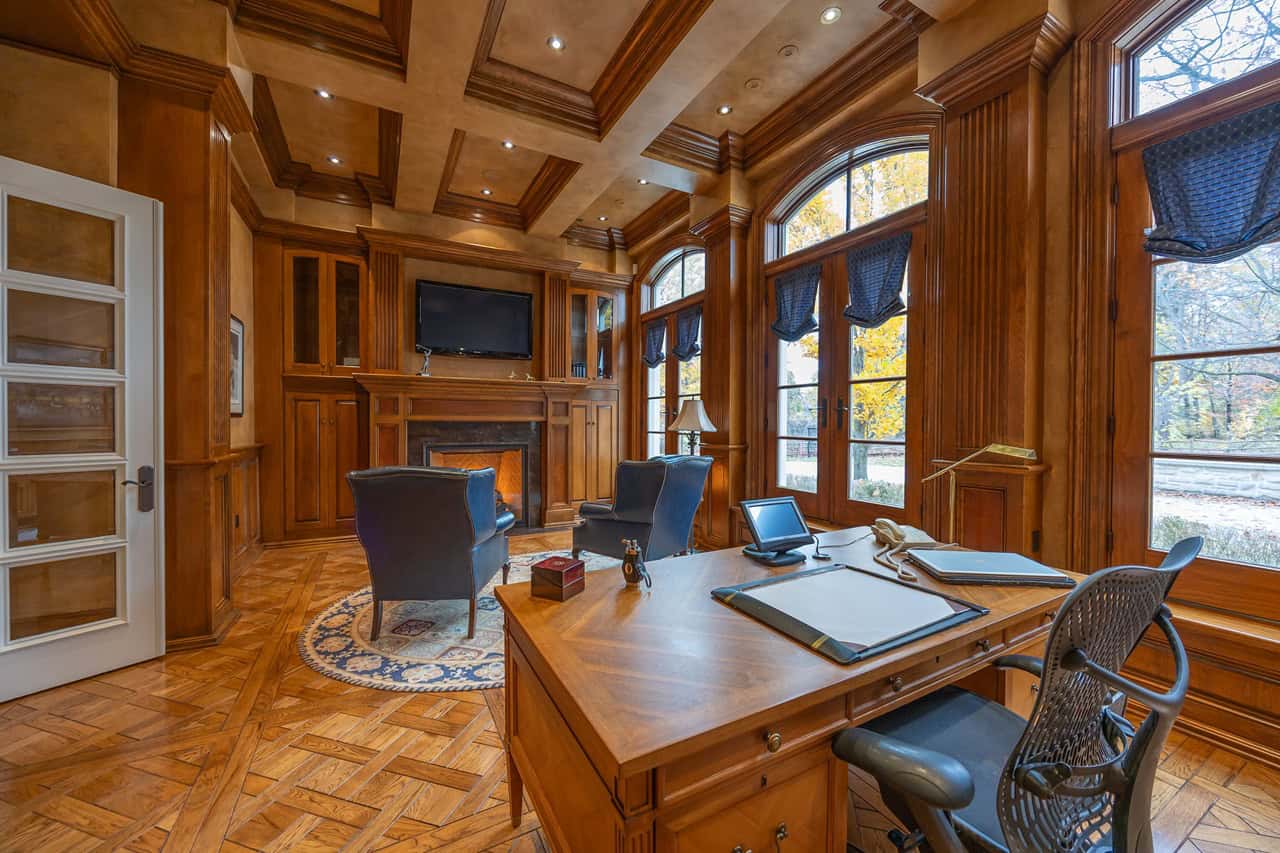
Multiple elegantly designed home offices
Accessible via elevator, the second floor is home to a spacious and well-equipped private gym, as well as several bedrooms, each offering a calming retreat with marble-clad ensuites, walk-in closets, and tranquil views of the surrounding greenery.
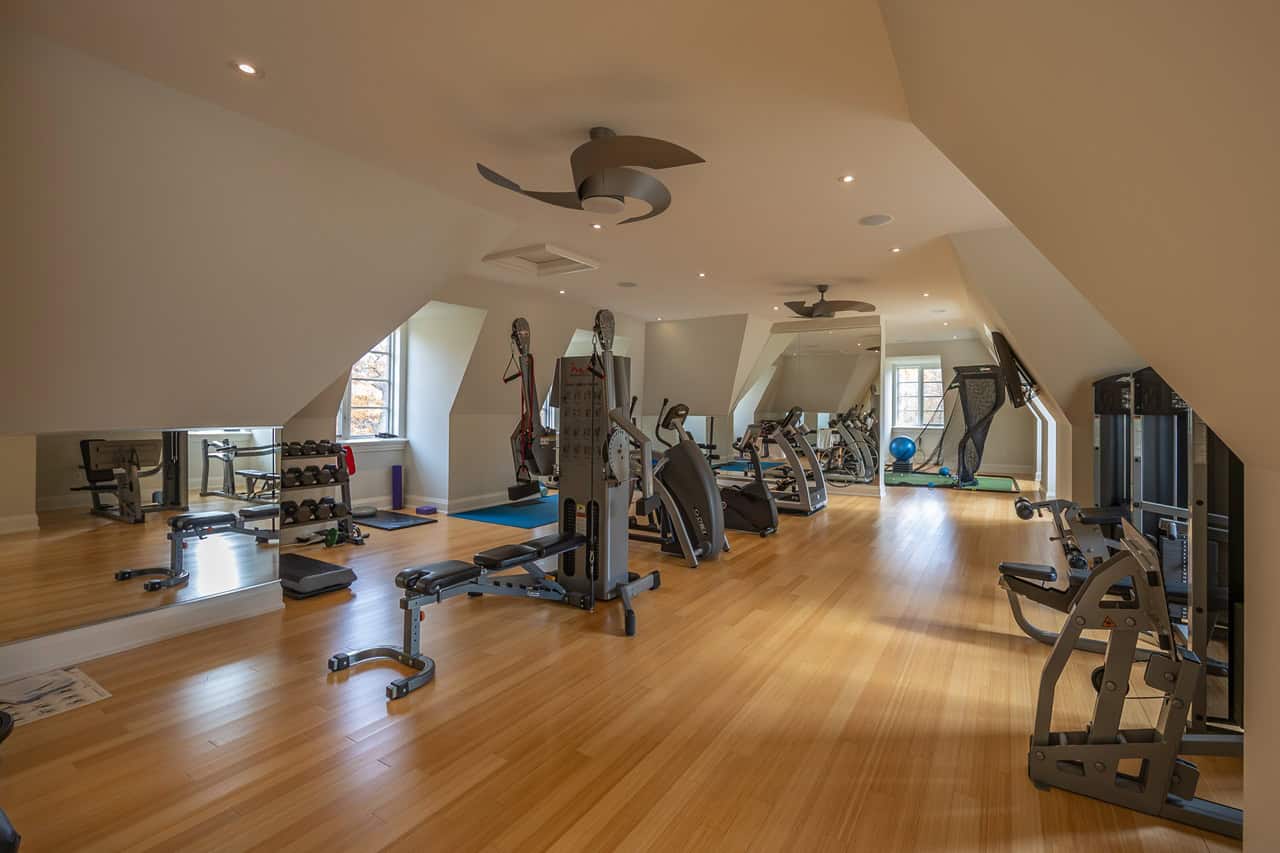
Your own private gym on the second floor
Entering the primary suite is like stepping into a world-class hotel where every detail has been meticulously considered for the most luxurious experience possible. Here you’ll find a relaxing marble fireplace, private terrace overlooking the lush grounds, and dual walk-in closets with custom storage, easily accommodating large wardrobes and other belongings.
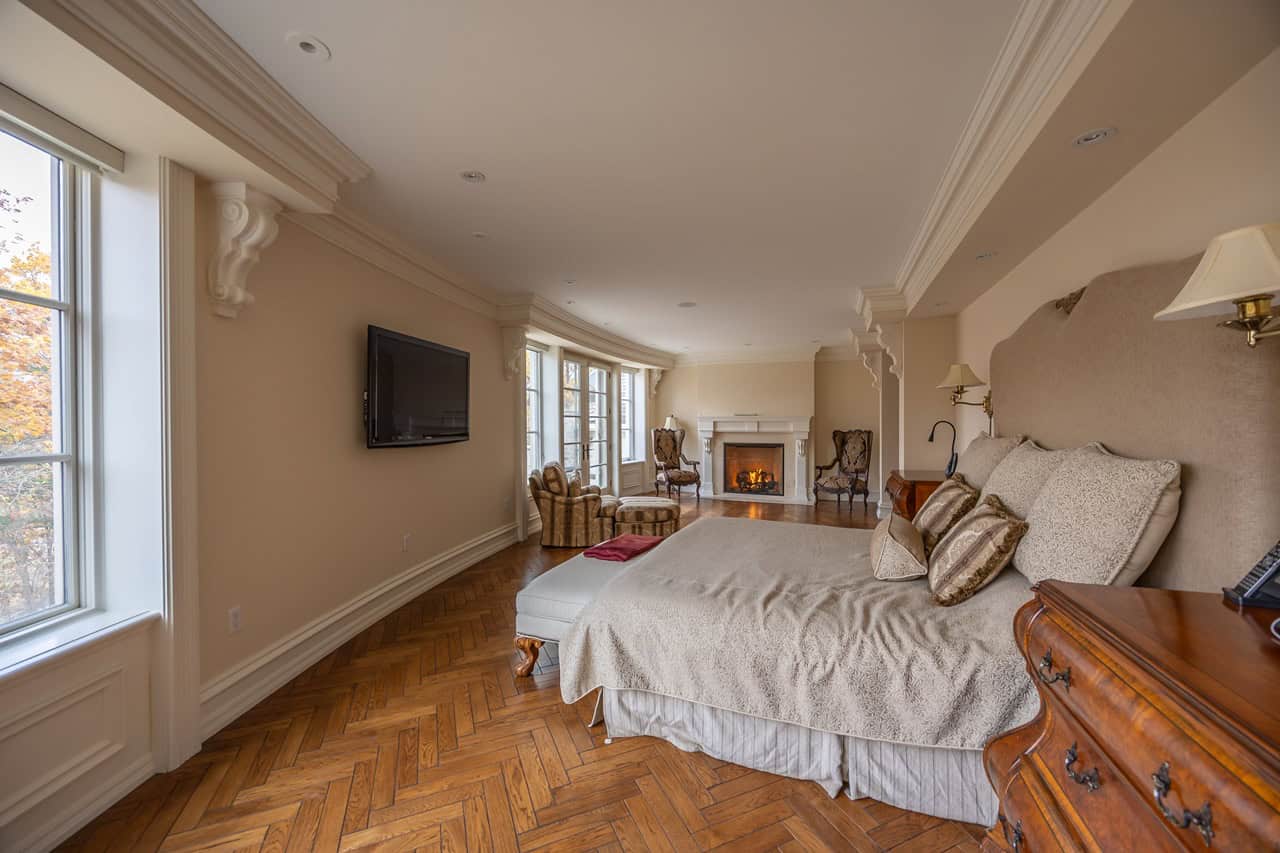
Spacious primary suite redefines luxurious living
The room’s six-piece ensuite is elevated with body jets, a rainfall shower, and a soaker tub for ultimate relaxation.
Ascend to the highest floor in the estate, where you’ll find a comfortable den, study room, games room with billiards, and a large balcony offering the best views in the home, as well as a clear view of the lower floors.
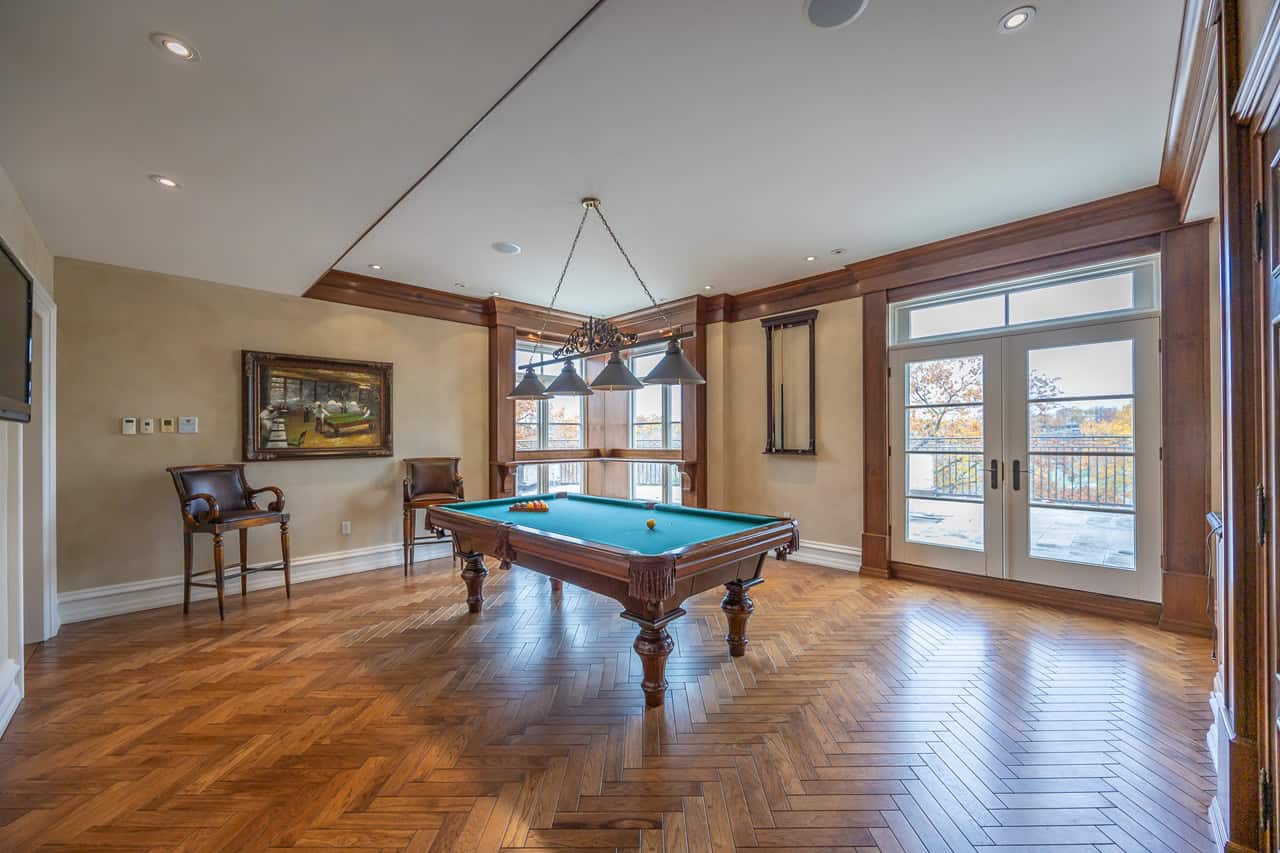
Games room on the house’s highest floor
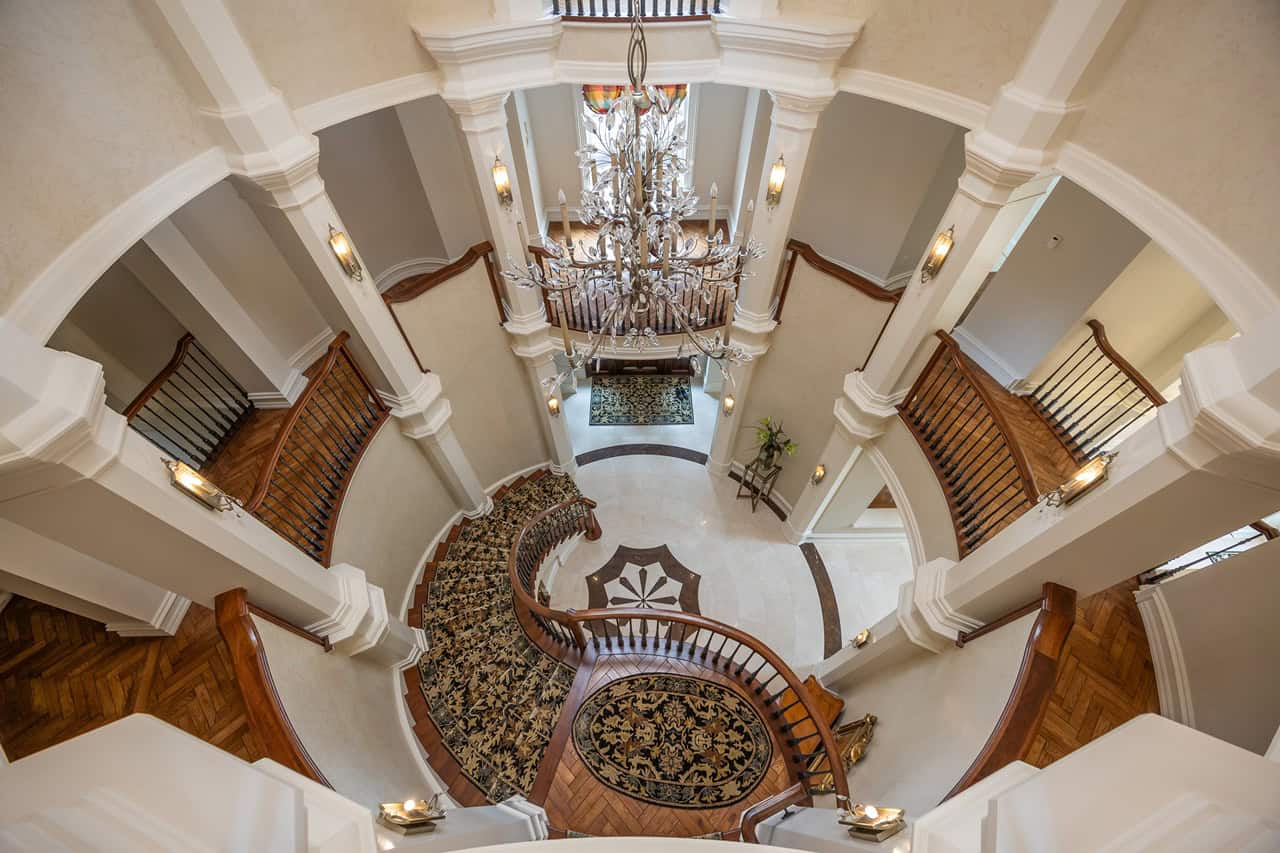
Open concept design with a view to the first floor’s main hall
Various more amenities await in the expansive lower level, including a spacious recreation room with billiards and entertainment, a wine cellar, and a walk-up leading outside.
Outdoors, relax and spend time with guests in the curated entertainment space, featuring multiple seating areas, an oversized cement pool with a cedar bar, integrated stone speakers, and sophisticated lighting.
The estate is also equipped with a high-tech Elan smart system, letting you control lights, music, and security all at the touch of a button.
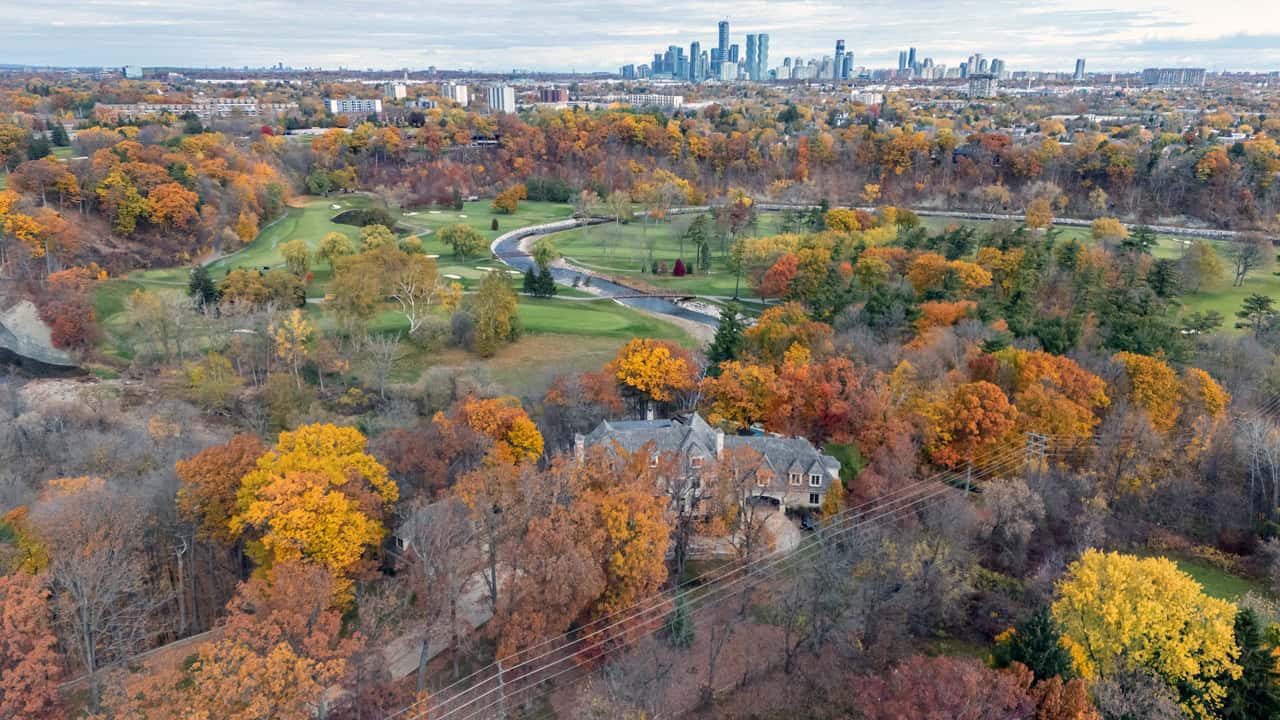
Surrounded by greenspace in one of Mississauga’s most sought after neighbourhoods
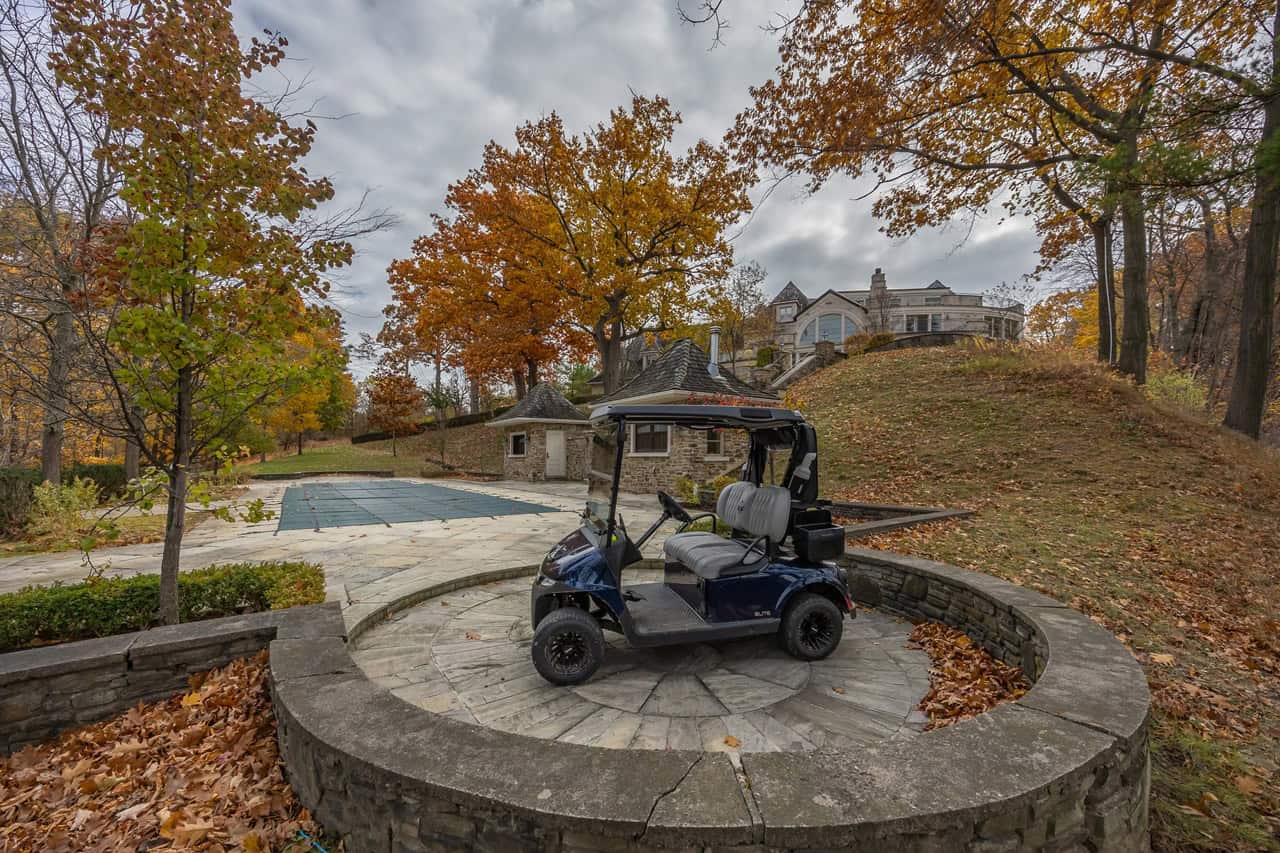
Enjoy direct access to the course with your own personal golf cart
With 8 garage parking spaces and a driveaway that accommodates over 20 vehicles, this estate is more than well-equipped for safely storing your vehicles and for hosting extravagant events with many guests.
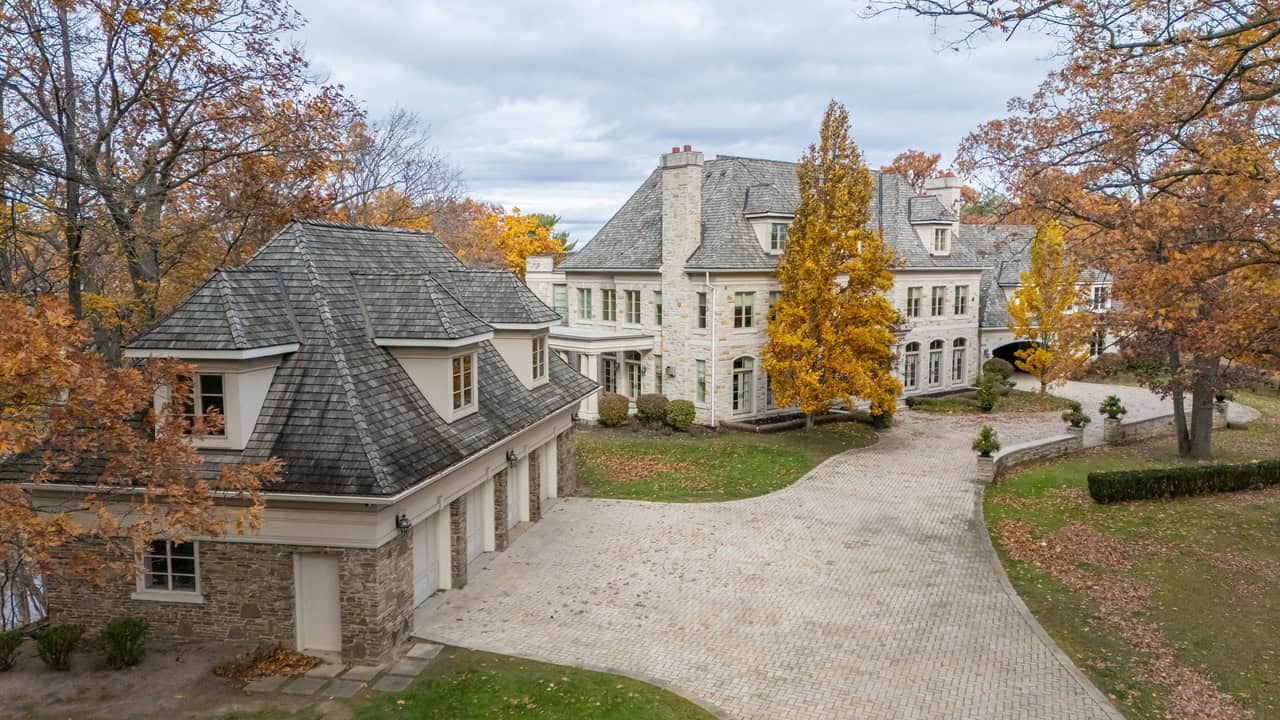
Eight garages parking spaces and space for more than 20 vehicles at once
Thanks to Sam McDadi Real Estate Brokerage for all information about the House of the Week. For more information about this house, please visit Sam McDadi Real Estate Brokerage.
Address 1343 Blythe Rd, Mississauga
Price $19,800,000
Lot size 8.43 acres
Beds 5+1
Baths 12
INsauga's Editorial Standards and Policies