

A 34-storey building could bring 550 homes to a busy area of Mississauga.
Plans for the new development, at 51, 55-57 Dundas St. W. and 78 Agnes St. in Cooksville, were filed last month.
The proposal is for a 34-storey mixed-use building with a seven-storey podium, according to the planning documents from Sajecki Planning Inc., prepared on behalf of 55 Dundas Developments Ltd.
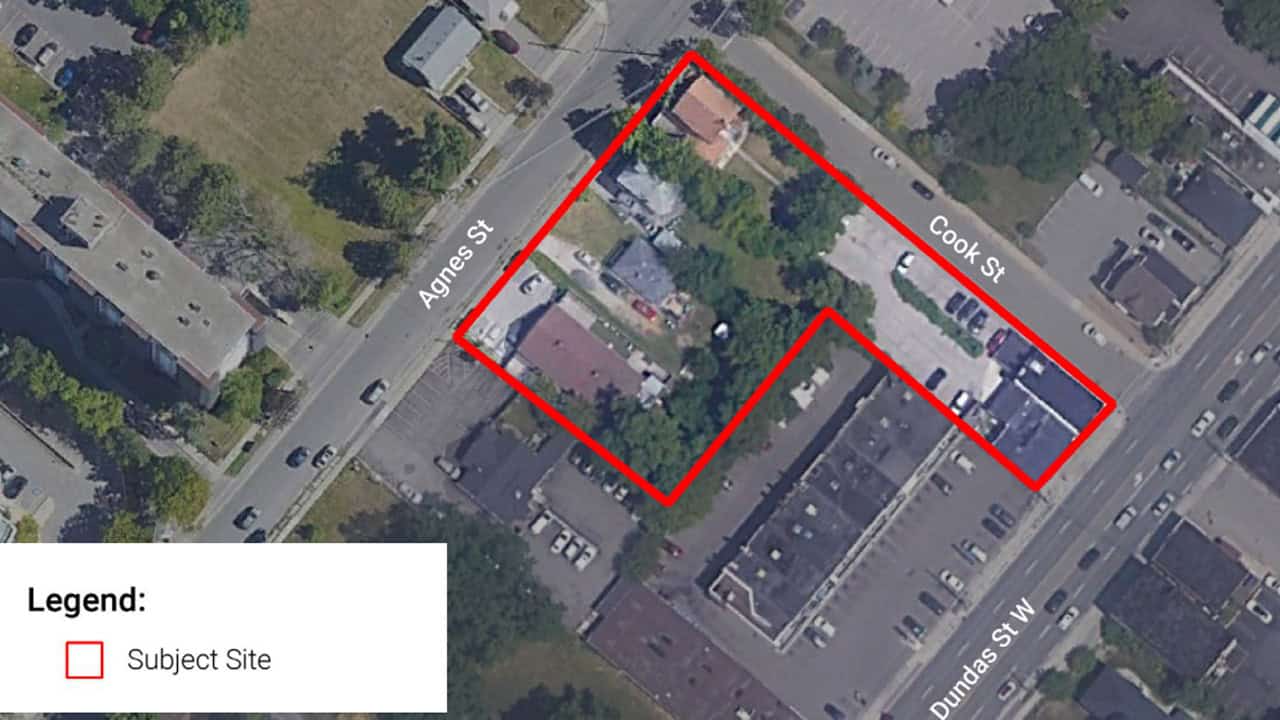
An aerial map shows the location of the proposed development.
The building would contain 559 dwelling units comprised of a mix of unit types ranging from studios to three-bedroom suites.
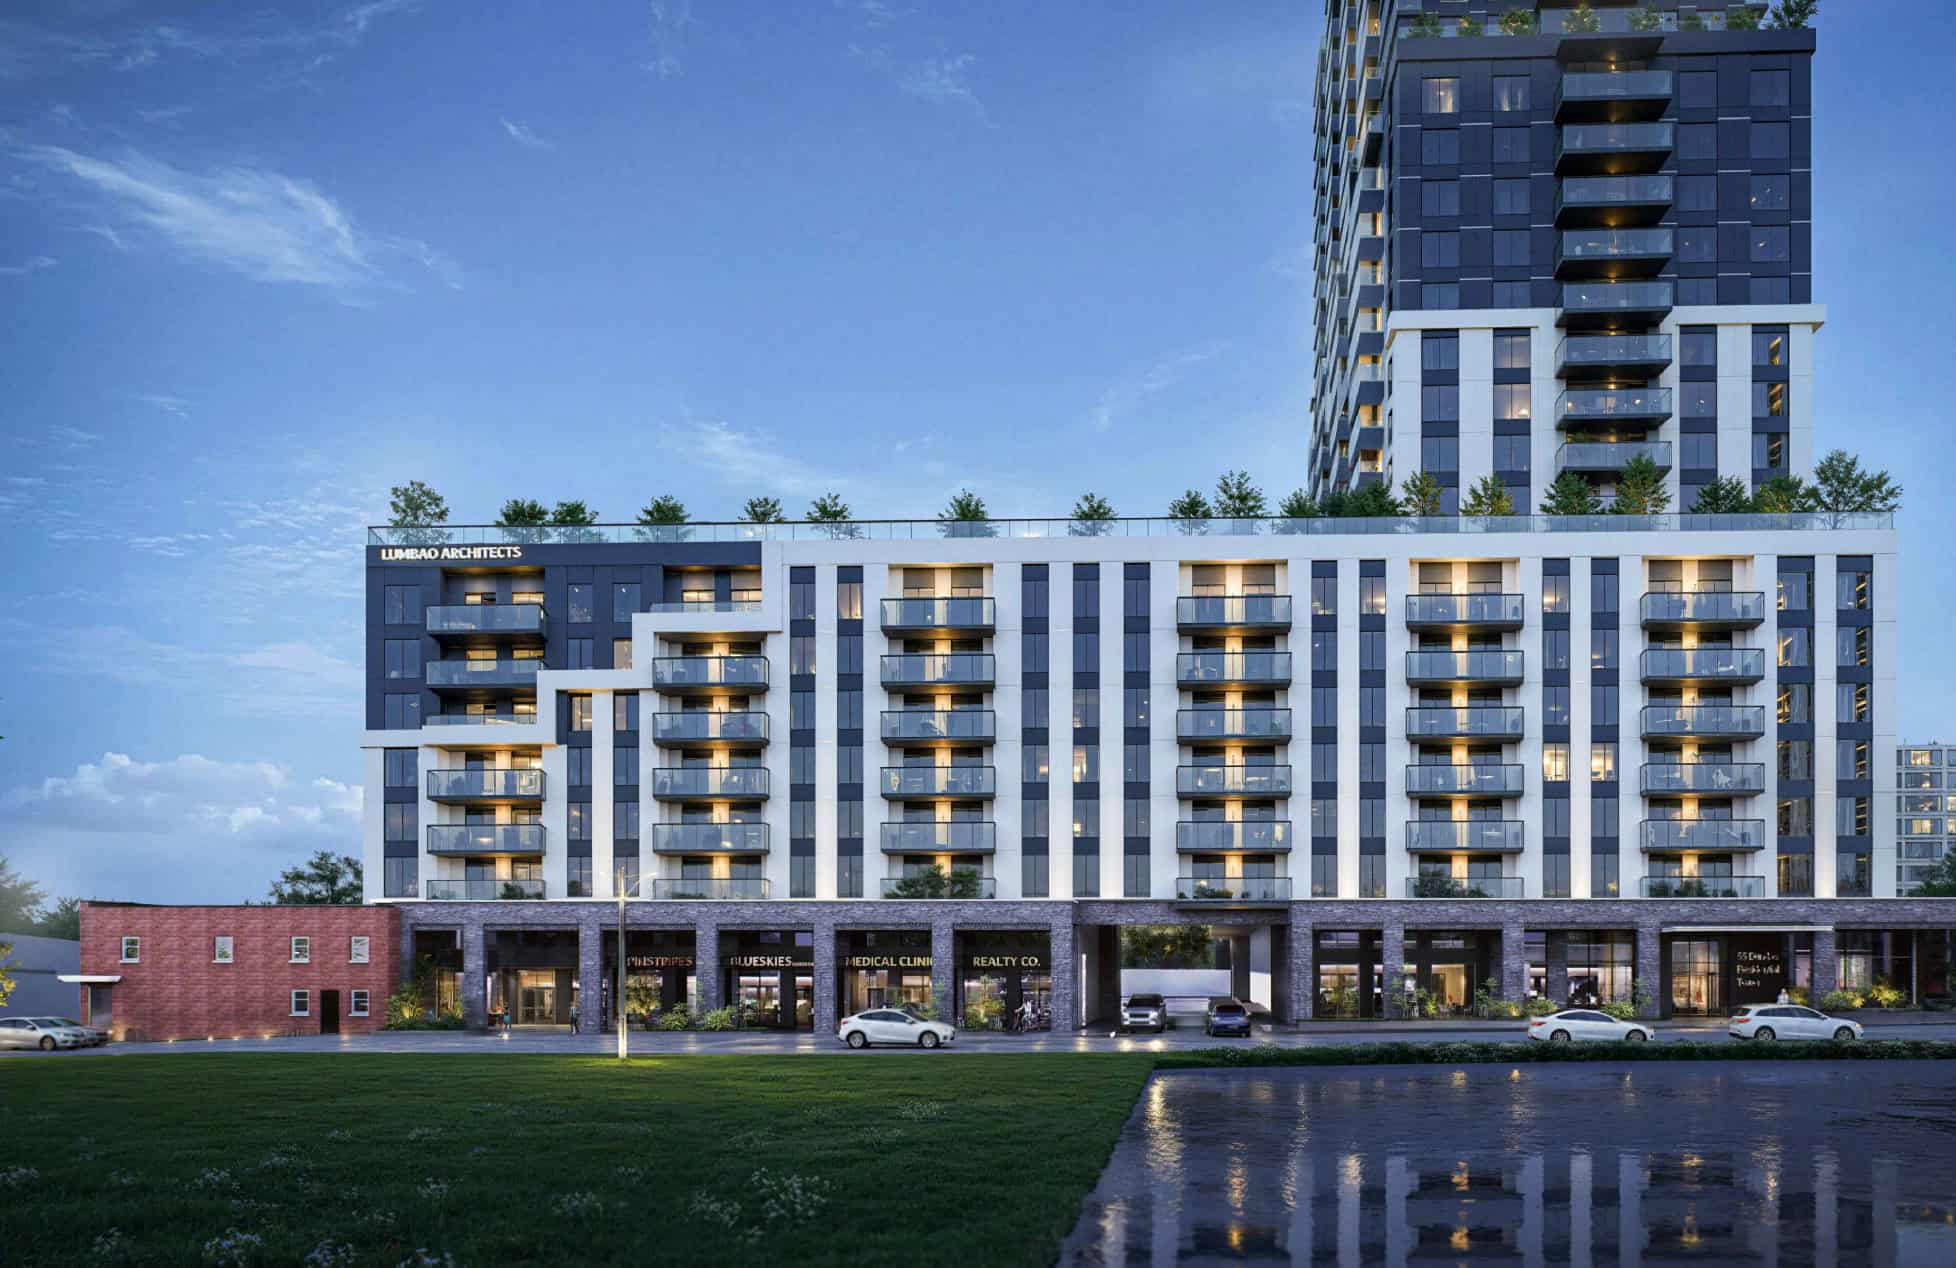
The proposal includes commercial space on the ground floor. Rendering: Lumbao Architects
A total of 1,114.96 square metres is proposed as commercial ground floor space. A day nursery is planned in the northwest corner of the site.
The two-storey building at 51, 55-57 Dundas St. W., which is currently home to a copy and printing business, would be incorporated into the new base building. This building was constructed in 1913 and used as a general store for many years, according to a heritage report.
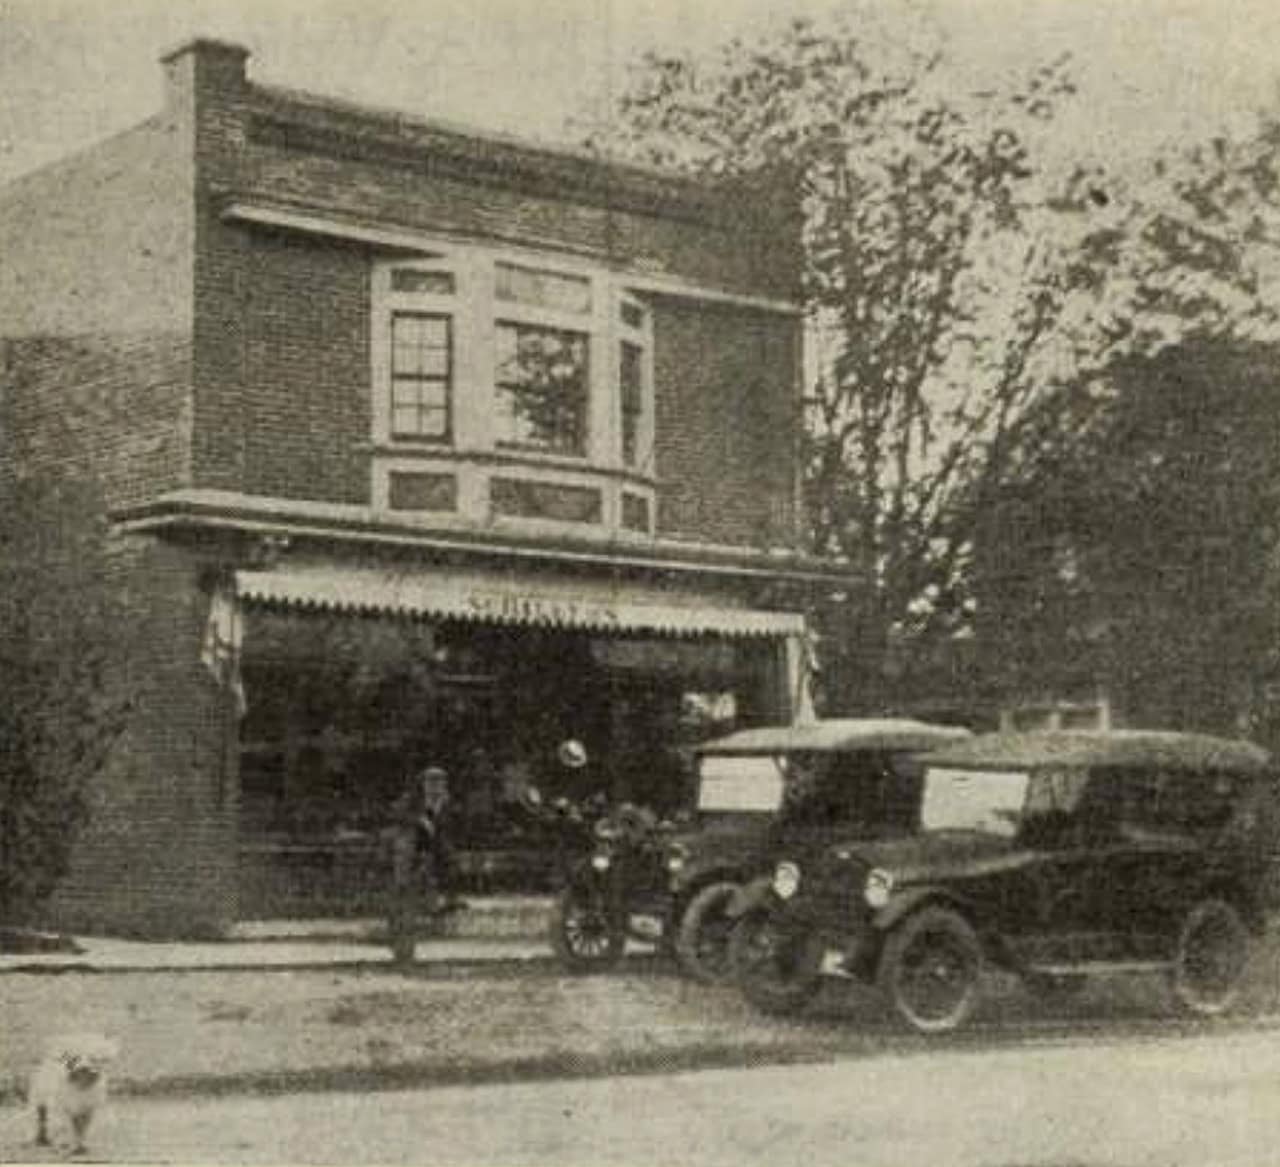
Photo of T.D. Schiller’s building at 55-57 Dundas St. W. in the 1921 issue of The Canadian Grocer. (University of Toronto)
Other buildings, including a 1927 former Cooksville Orange Hall, on the site will be demolished, according to the report. The former Orange Hall has been a child care centre, now Learning Jungle, since 2002.
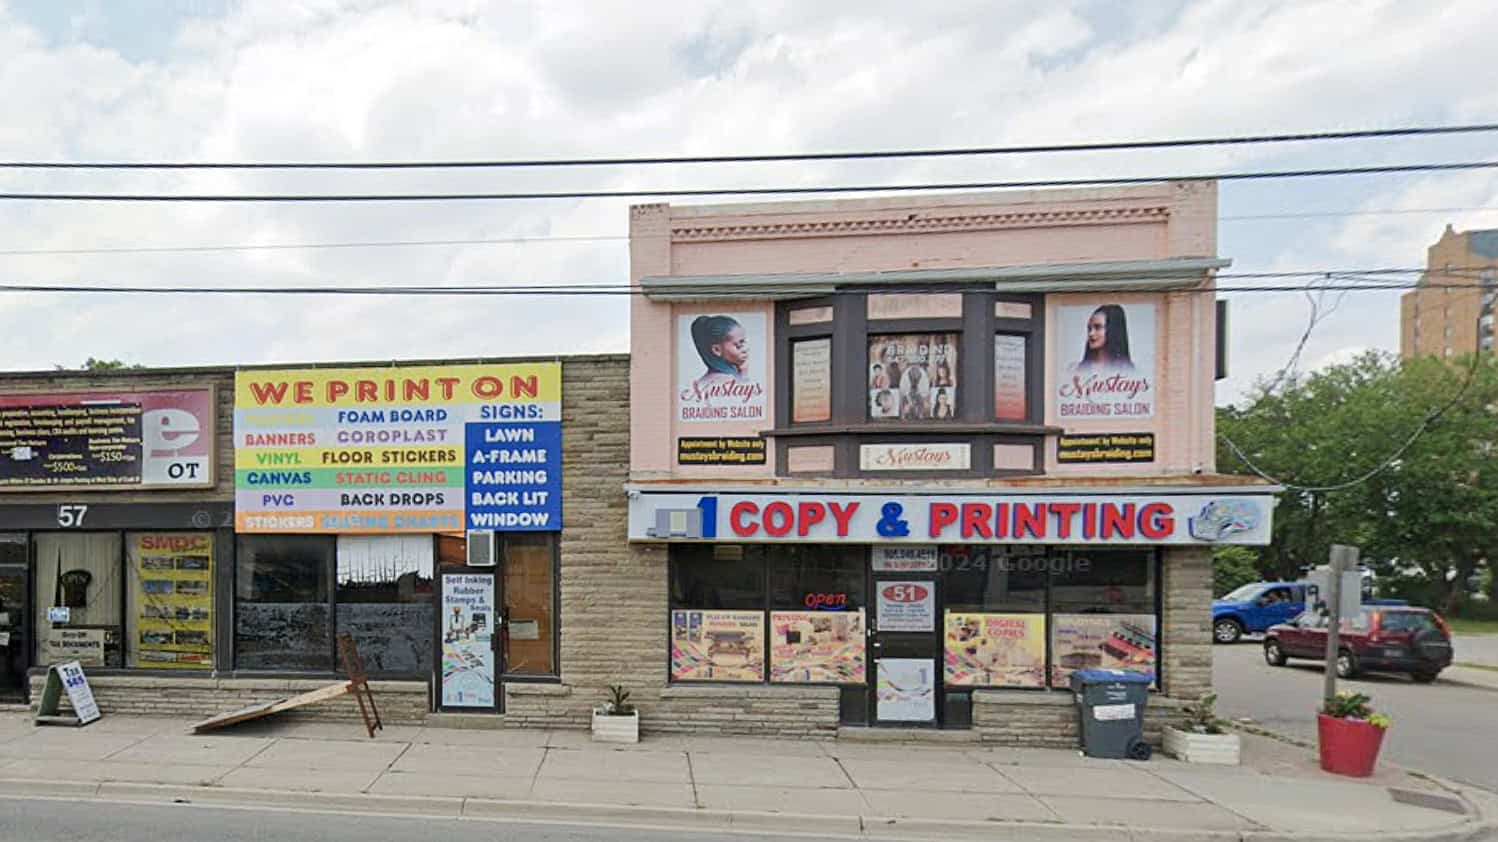
The building at 55-57 Dundas St. W. has changed over the years. Photo: Google Maps
The new building’s podium would be set back three metres from Cook Street, three metres from Dundas Street West and the rear lot line, and 5.5 metres from Agnes Street.
The ground floor would have five townhouse units along Agnes Street, seven commercial units along Cook Street, and a daycare centre with access from Agnes Street.
The 559 residential units are proposed above the first floor of the podium and within the residential tower. The proposal includes 42 studio units, 303 one-bedroom units, 101 one-bedroom plus den units, 75 two-bedroom units, 10 two-bedroom plus den units, and 28 three-bedroom units.
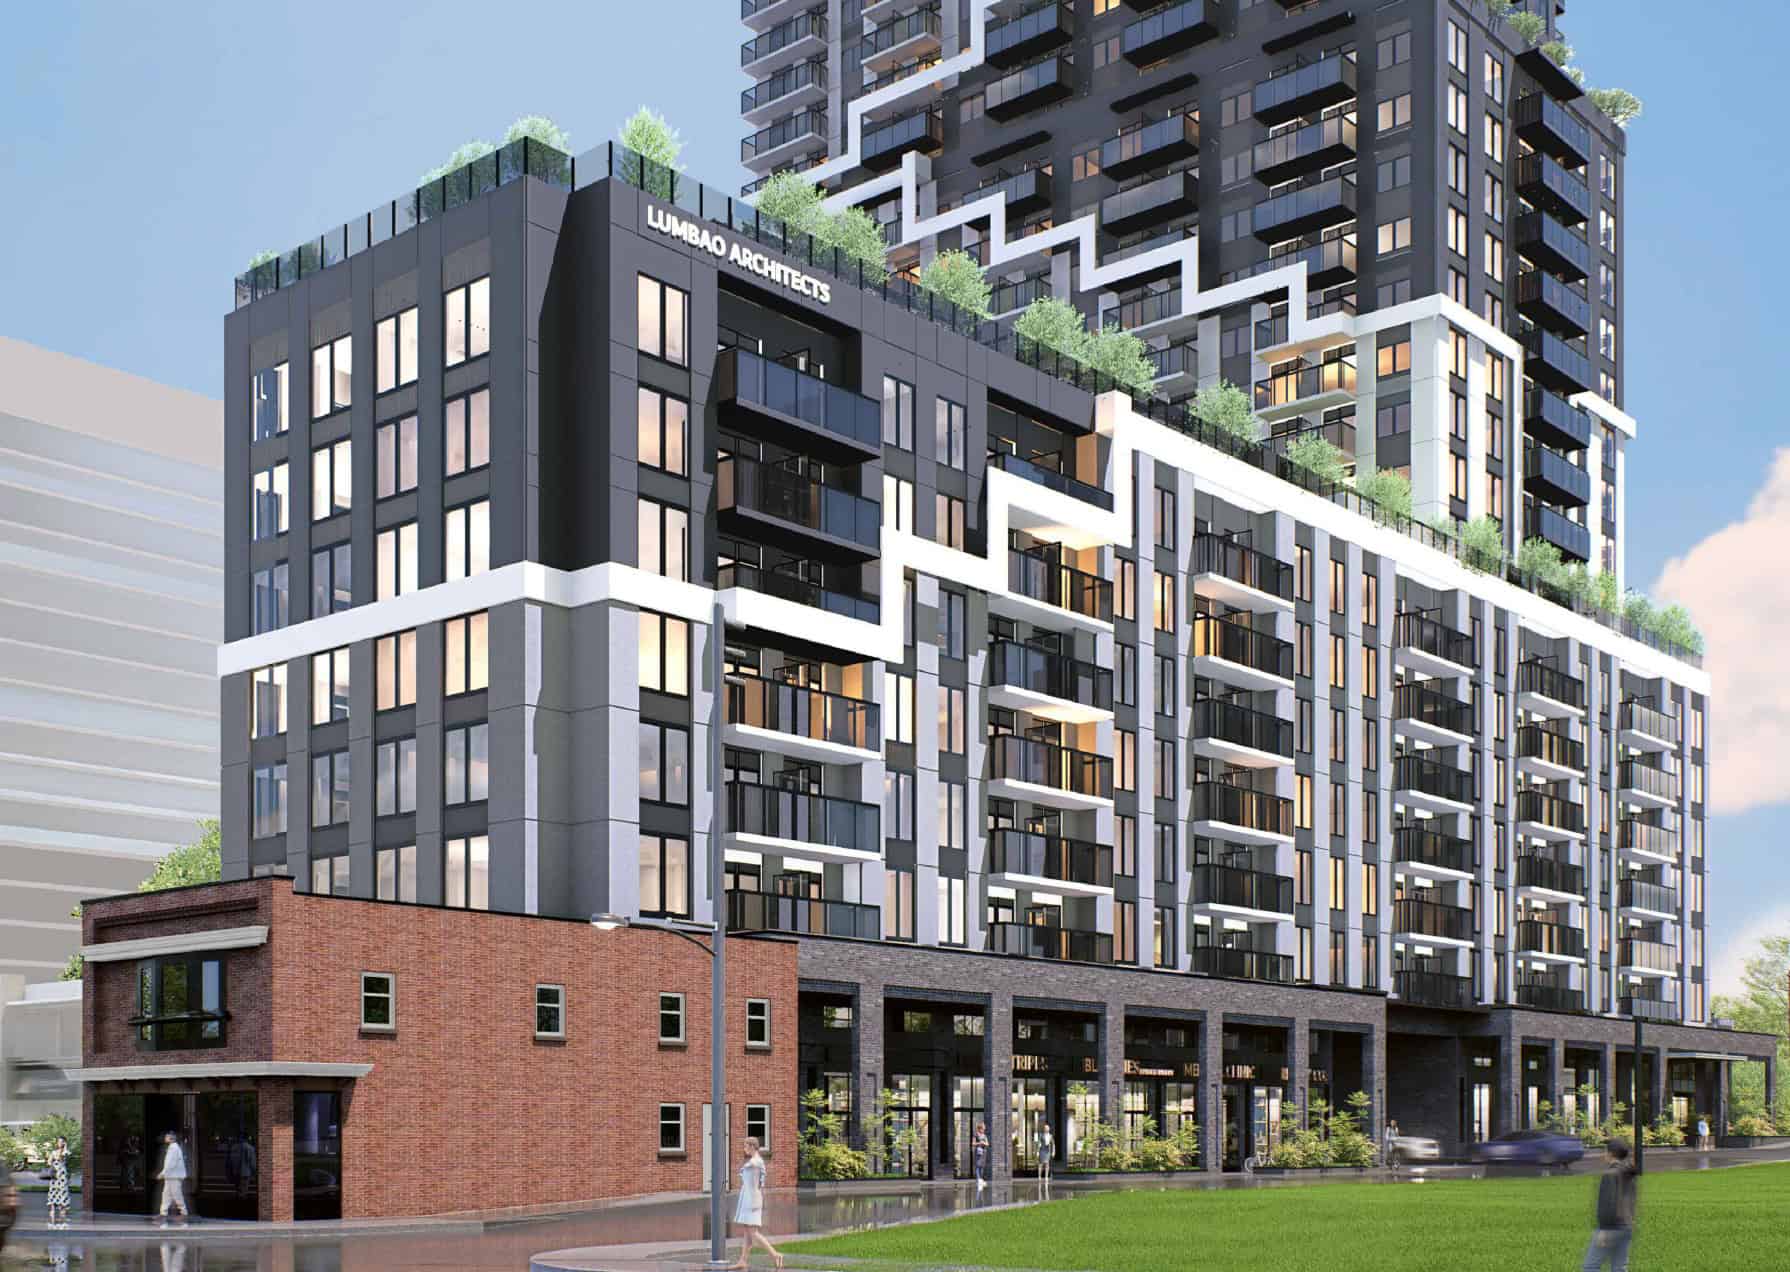
The plans would incorporate the older building on Dundas into the tower. Rendering: Lumbao Architects
In addition to the daycare, plans include an indoor swimming pool, with a steam room and sauna, a fitness room and a party hall.
The development proposal is scheduled to be discussed at the Jan. 26 Planning and Development Committee meeting.
For more information, see the application reports here.
INsauga's Editorial Standards and PoliciesPollView All
WIN A $100 GIFT CARD
Subscribe to INsauga’s daily email newsletter for a chance to win a $100 Amazon gift card.