
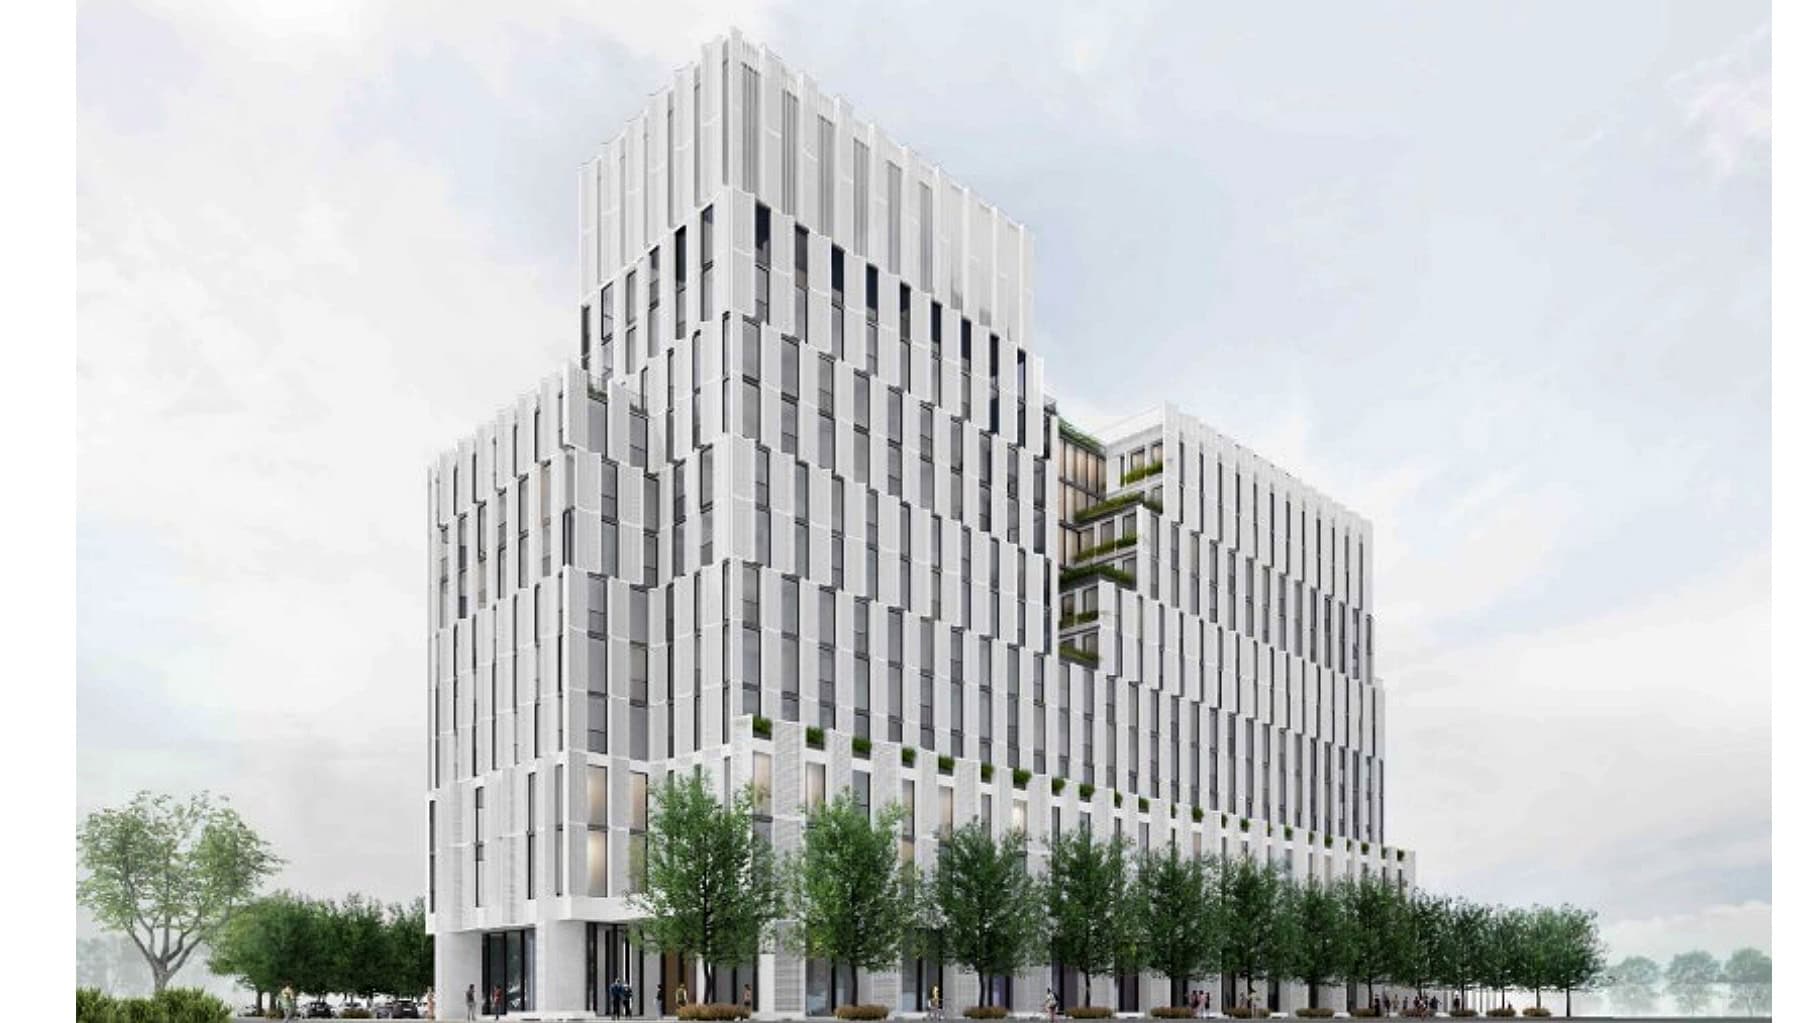
A 12-storey mixed-use residential building is being planned for vacant land in Mississauga.
The development is proposed for 3033 Dundas St. W., at Winston Churchill Boulevard, in the city’s west end.
The property owner, 2504228 Ontario Inc., is planning the building with 156 residential units and 1,065 square metres of area for commercial businesses or offices, according to planning documents from Arcadis Professional Services (Canada) Inc.
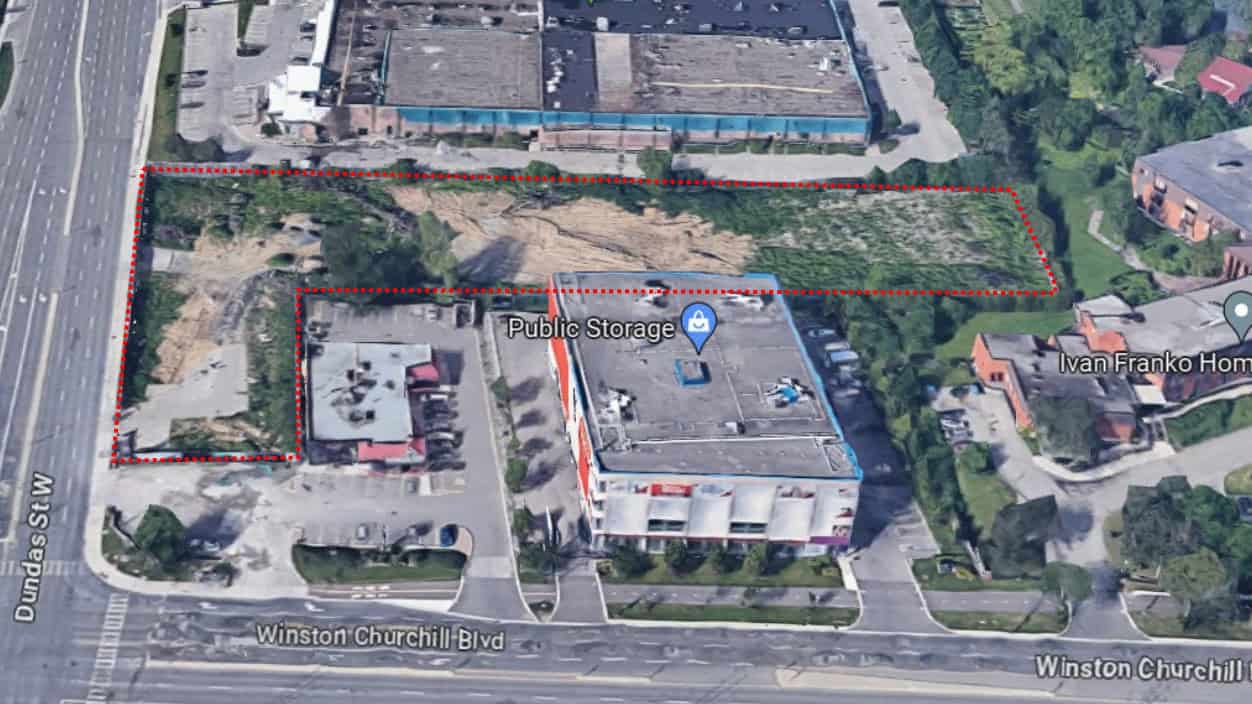
A aerial view shows the location of the proposal at 3033 Dundas St. W. Map: City of Mississauga submission
The building would have a mix of one-to-two-bedroom units. The breakdown proposed includes 51 studio units, 30 one-bedroom units, 29 one-bedroom plus den units, and seven two-bedroom units.
Retail space and medical offices are proposed for the ground and second floor, and a restaurant is planned for the twelfth floor.
Rooftop amenity spaces and green roofs, along with private indoor gyms and party rooms, are also part of the plans.
A total of 223 parking spaces are in the plans in a surface lot and underground.
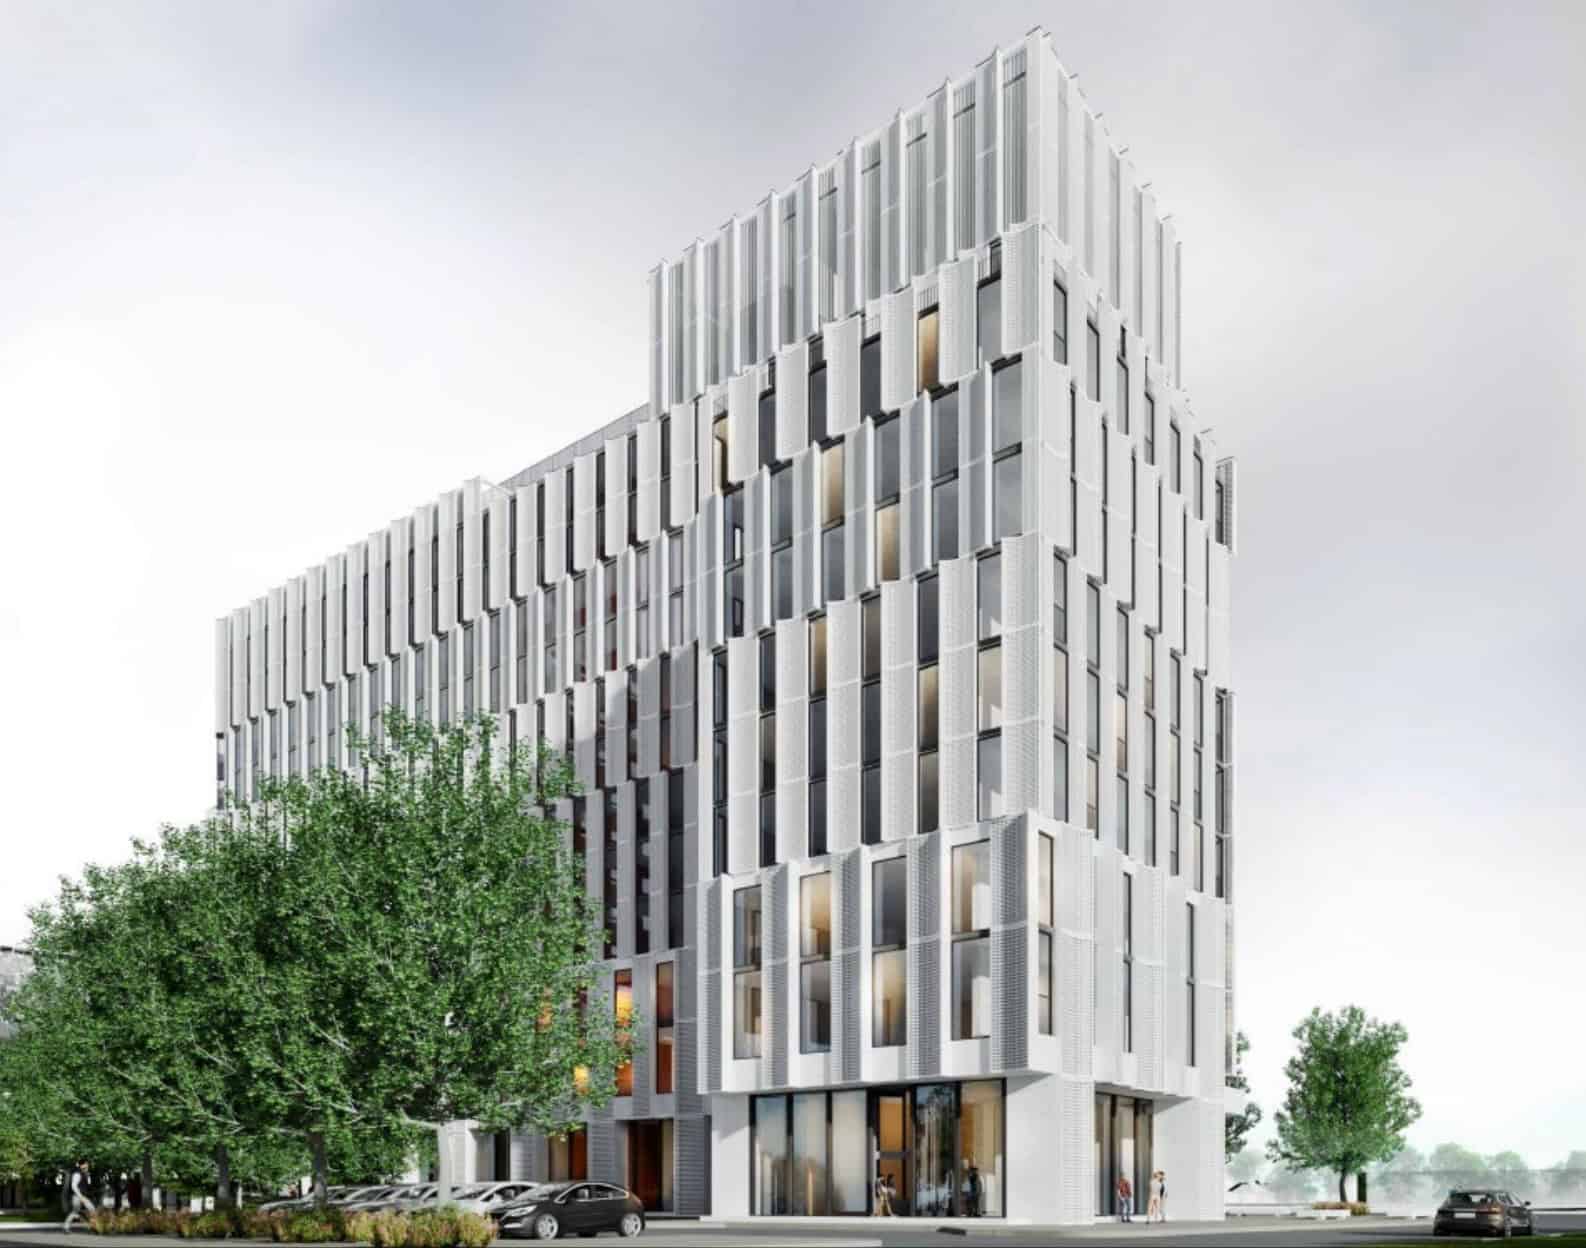
A rendering shows the 12-storey mixed-used building proposed for 3033 Dundas St. W. Rendering: City of Mississauga submission
The property is currently is zoned for commercial uses such as retail stores, restaurants, offices and overnight accommodation. The development requires an official plan and change the zoning by-law to proceed.
More information is needed on land-use compatibility, traffic, site access and servicing connections such as waste management, before staff can make a recommendation on the project, said Eleni Mermigas, city planner, at the Dec. 8 Planning and Development Committee meeting.
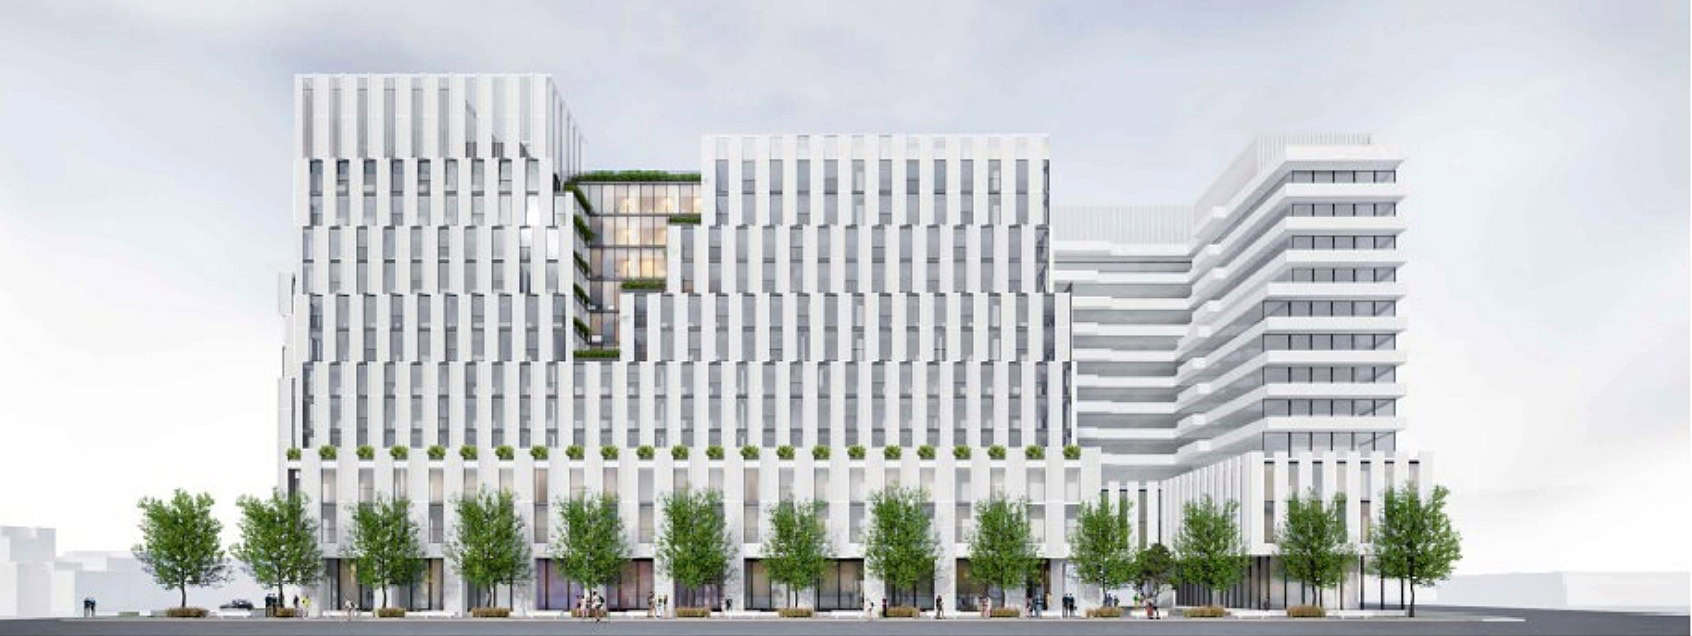
A rendering shows the 12-storey mixed-used building proposed for 3033 Dundas St. W. Rendering: City of Mississauga submission
Ward 8 Coun. Matt Mahoney said he had concerns about more traffic in the area.
“Winston Churchill and Dundas, as many people will know, is an extremely busy intersection,” Mahoney said at the meeting. “I think there are still some issues there that still need to be resolved.”
The committee agreed and voted to send the proposal back to staff for further work with the developer.
For more information, see the reports and meeting here.
Lead rendering: City of Mississauga submission
INsauga's Editorial Standards and PoliciesPollView All
WIN A $100 GIFT CARD
Subscribe to INsauga’s daily email newsletter for a chance to win a $100 Amazon gift card.